
SMART ÇELİK YAPI · Sales Offices
SMART SKY LAND — 100 m² Sales Office
Single-storey sales office concept with an executive office, sales room, reception and model-display area, kitchen and two toilets.
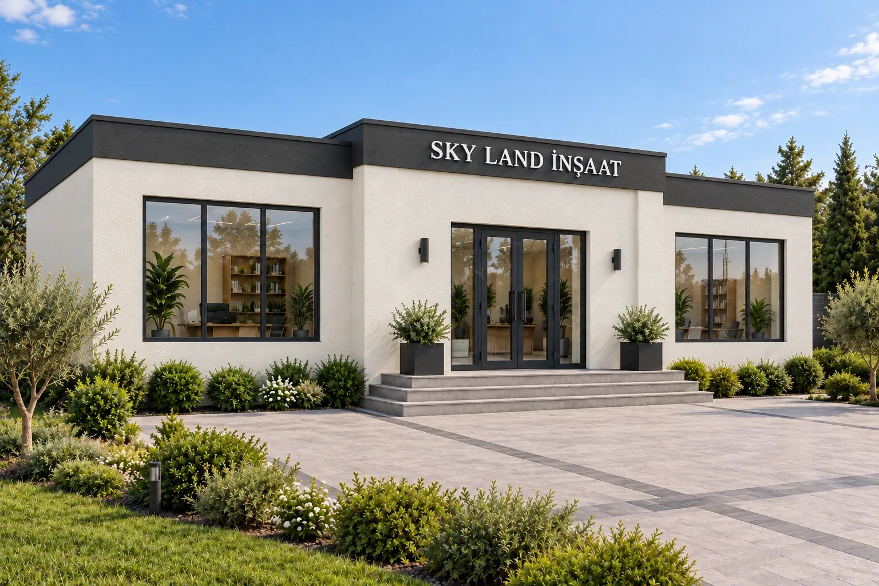
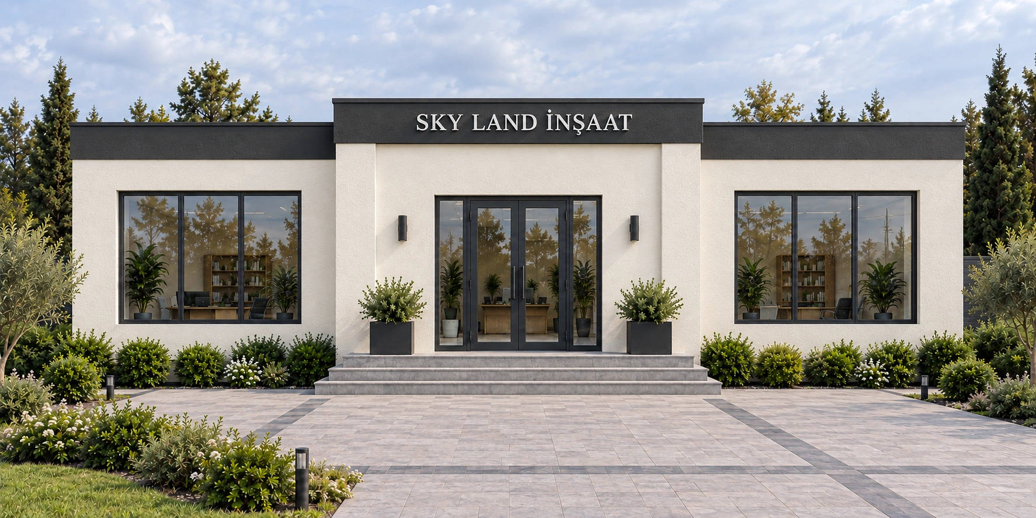
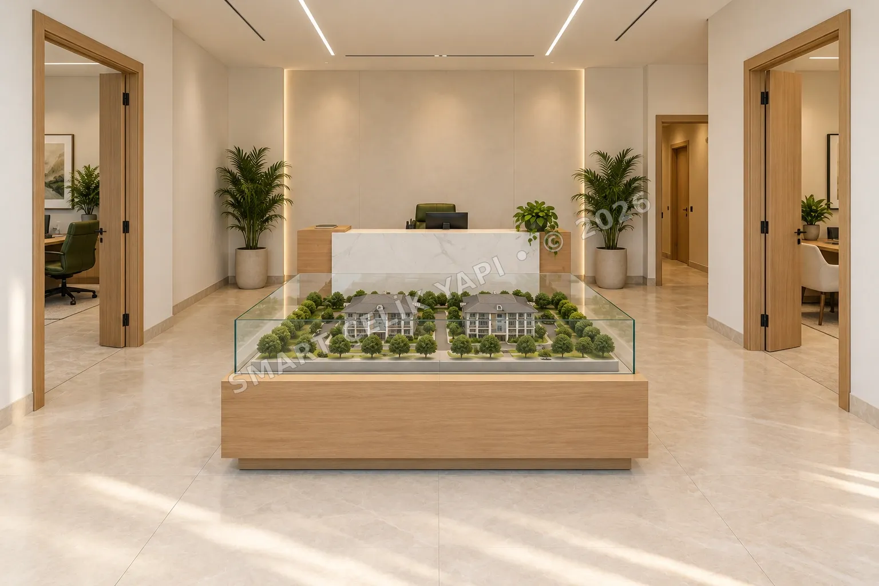
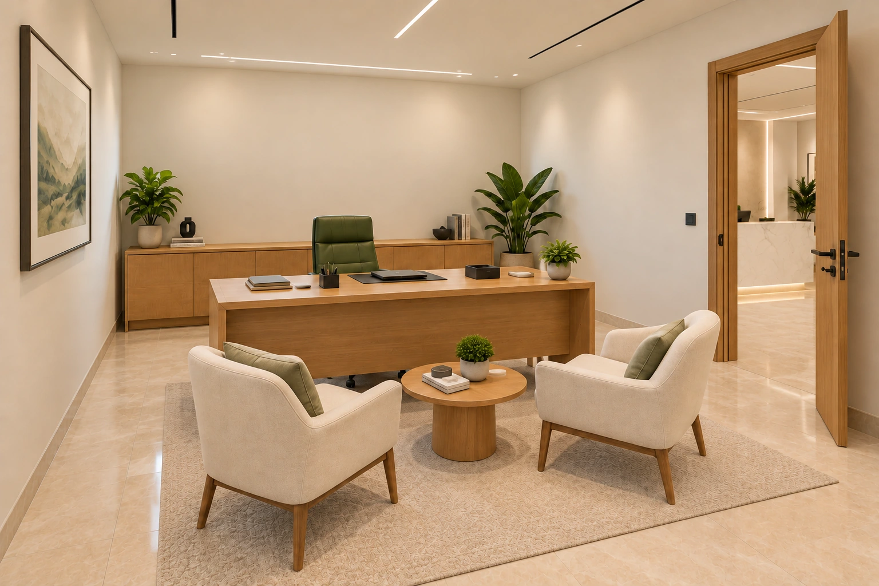
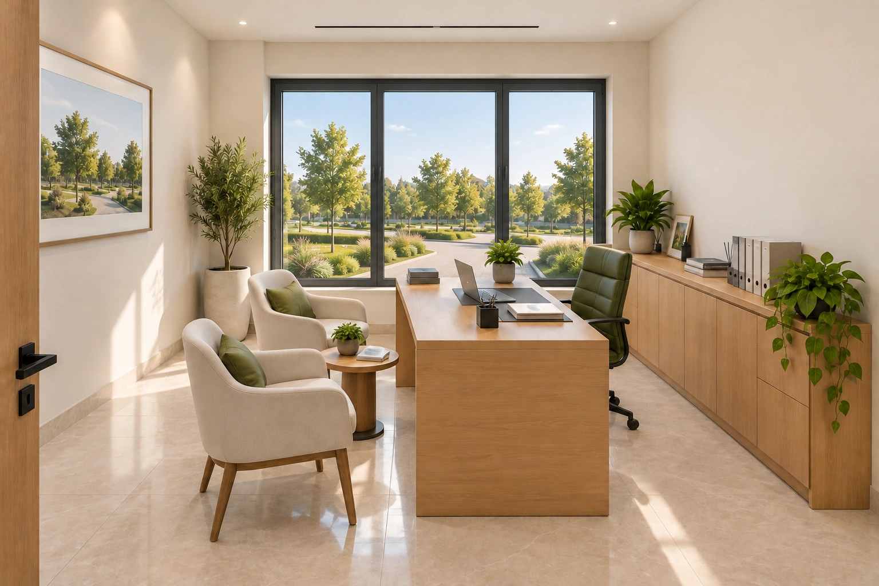
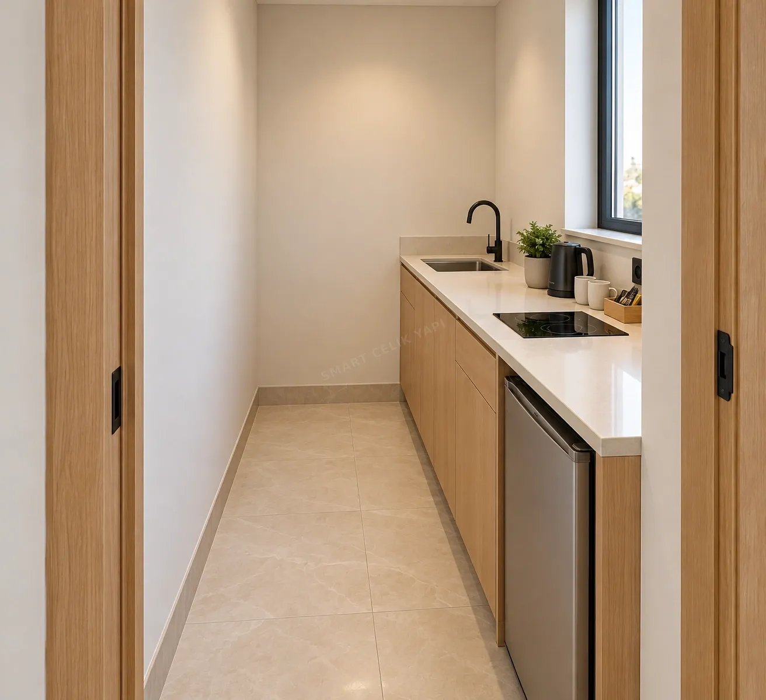
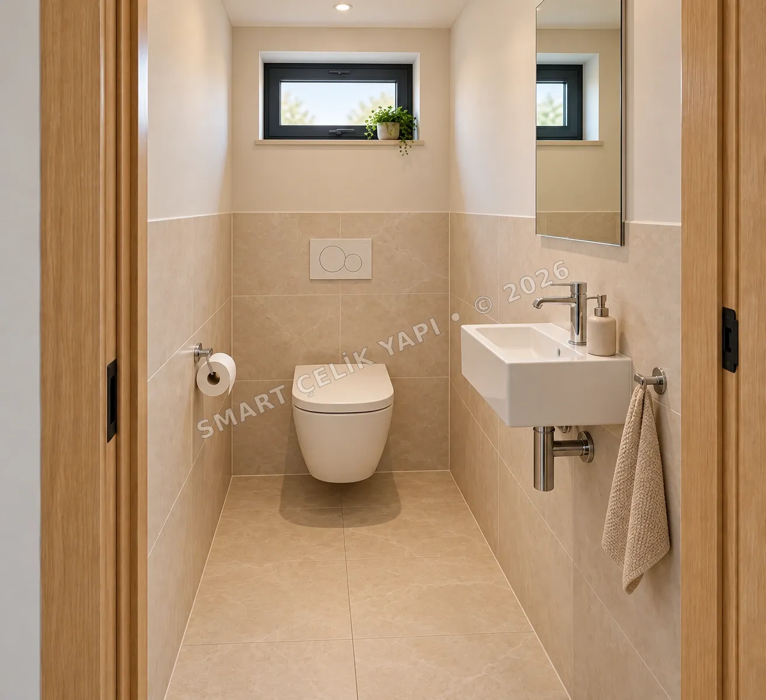
SMART SKY LAND is designed for property project presentations and customer meetings. The projecting central entrance leads to reception and the model-display area. The executive office is on the left, with a sales office on the right and a kitchen, hall and two toilets at the rear. Light facade finishes, charcoal frames and SKY LAND İNŞAAT signage create a professional appearance. Signage and facade finishes can be adapted to the project. The exterior finish is off-white and anthracite mineral render.
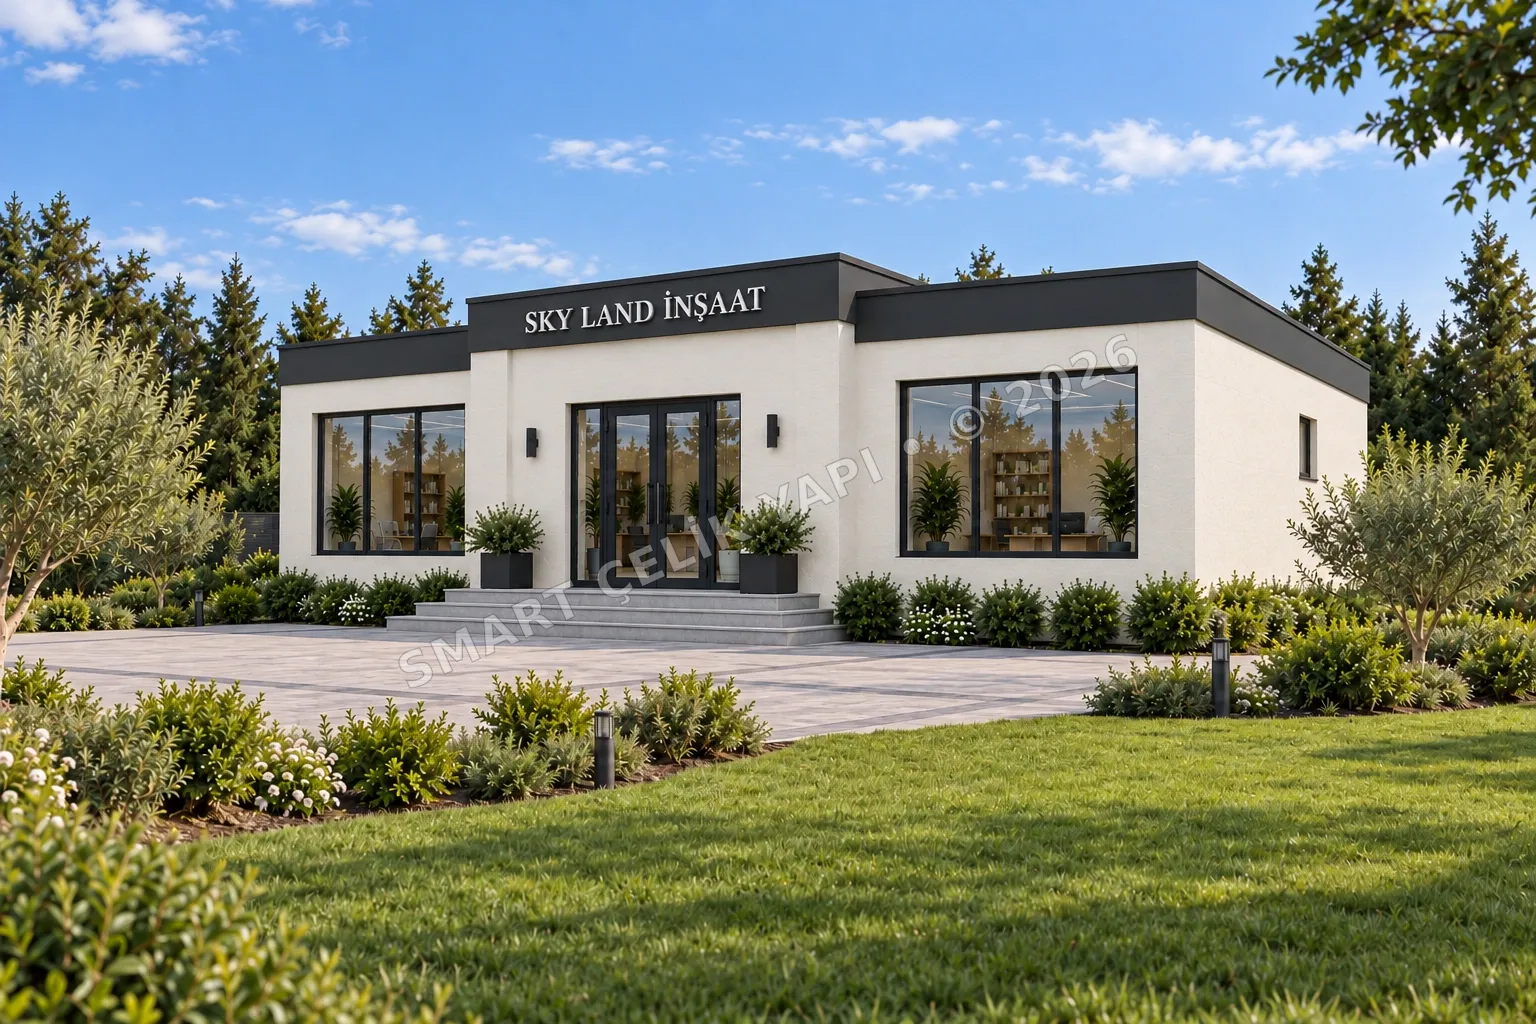
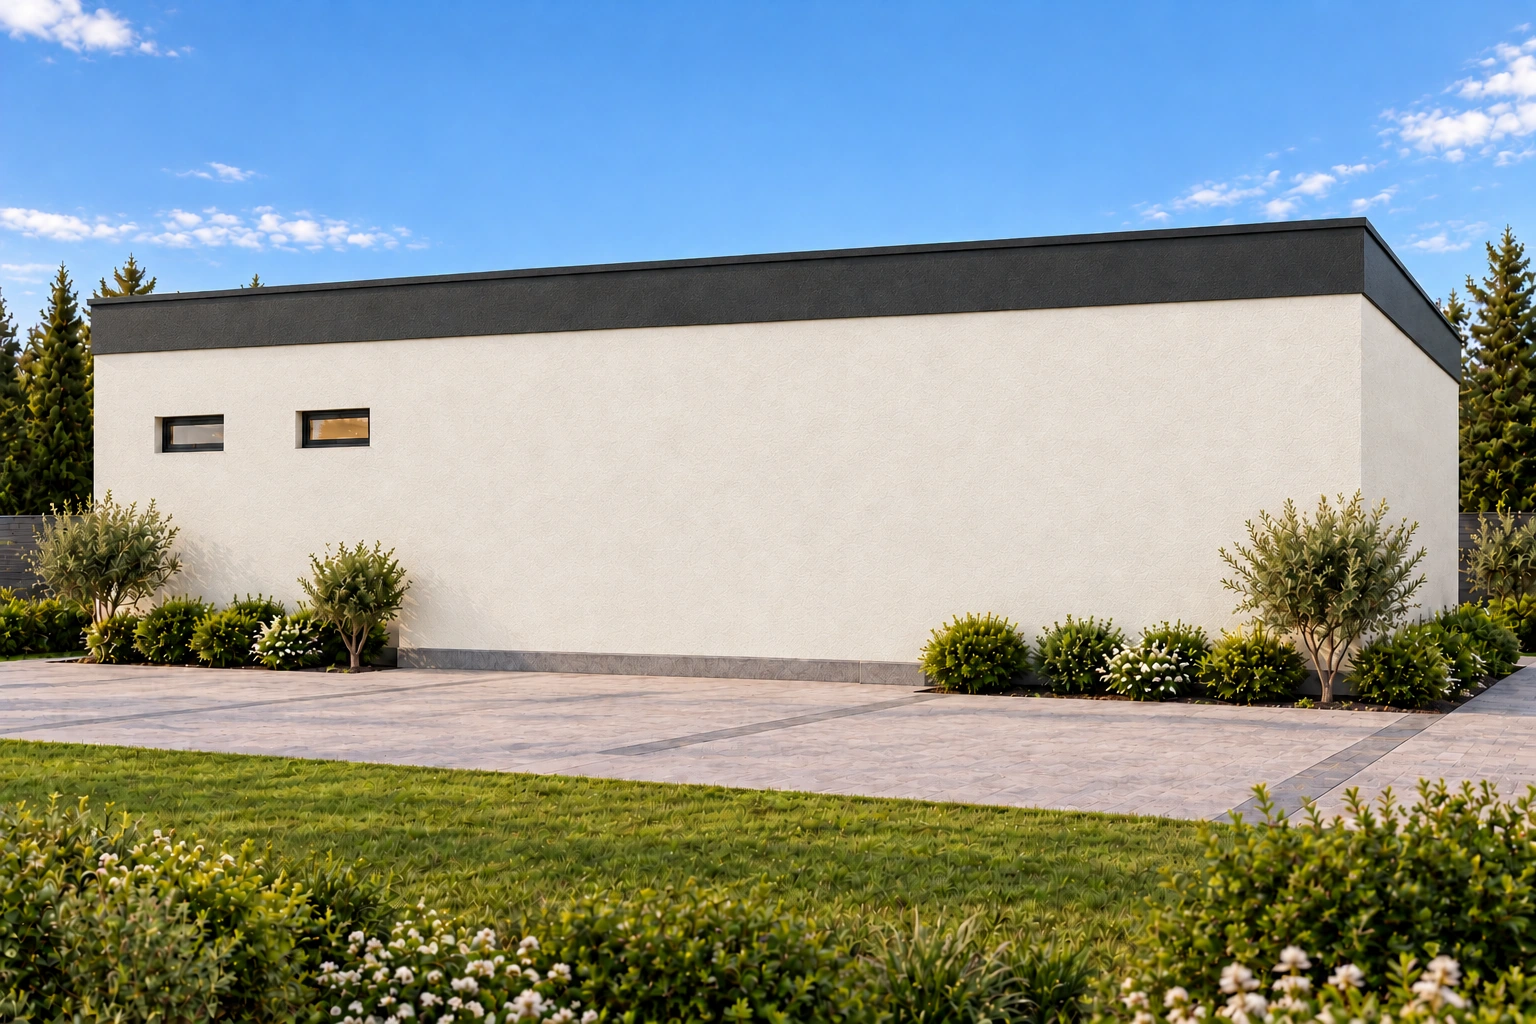
Exterior views
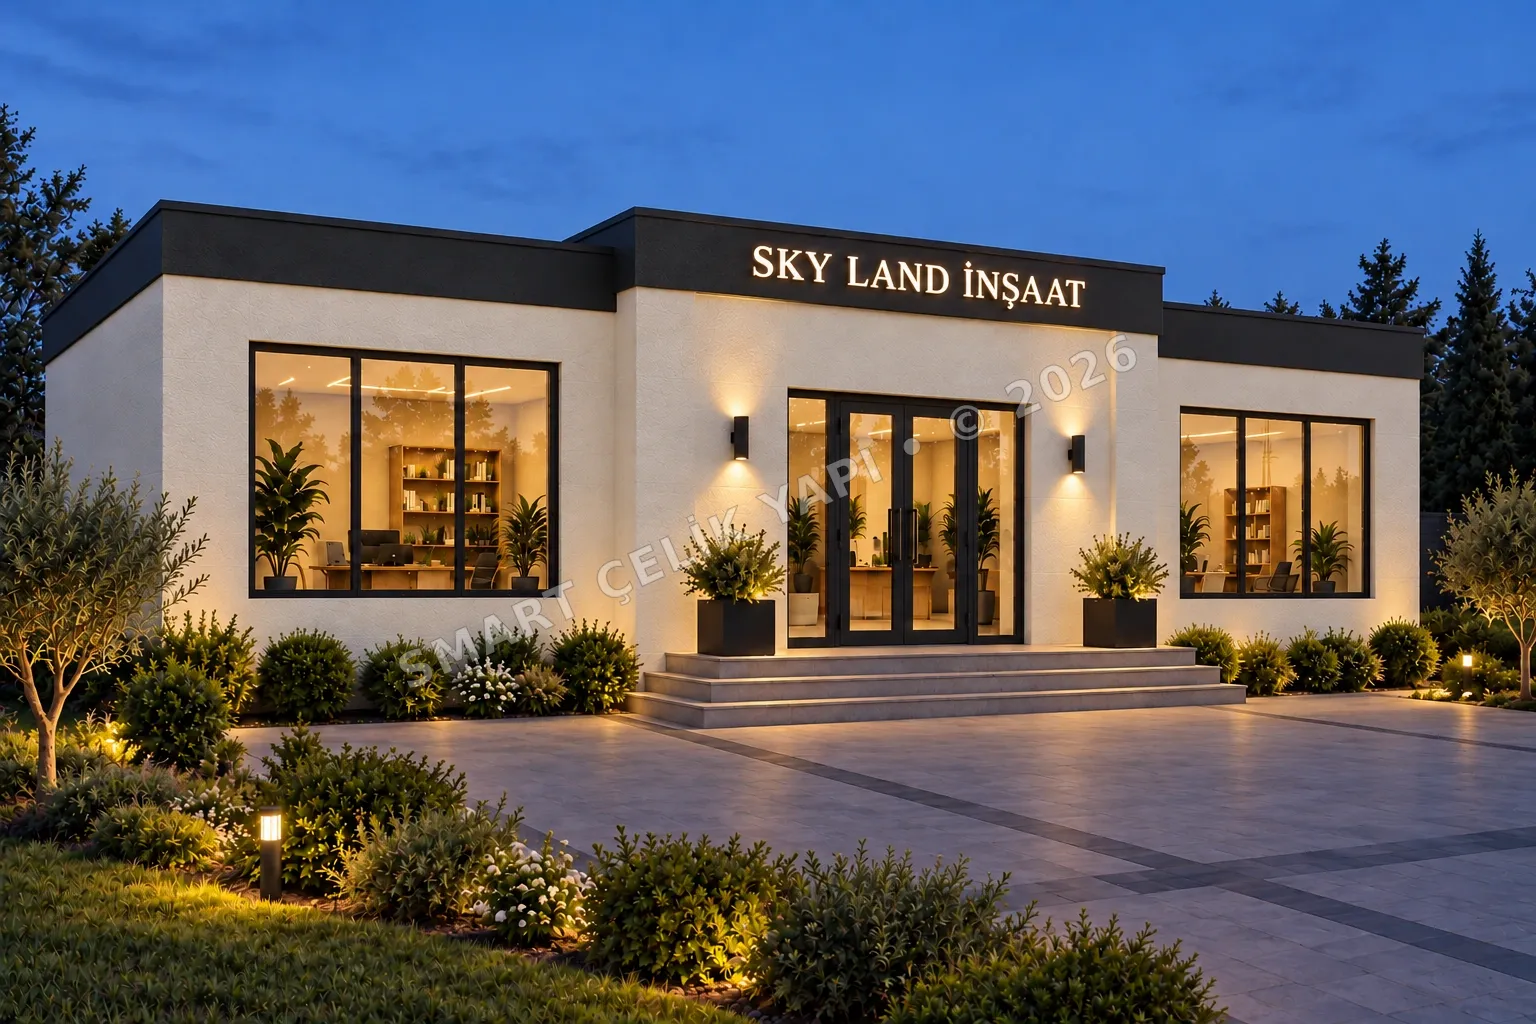
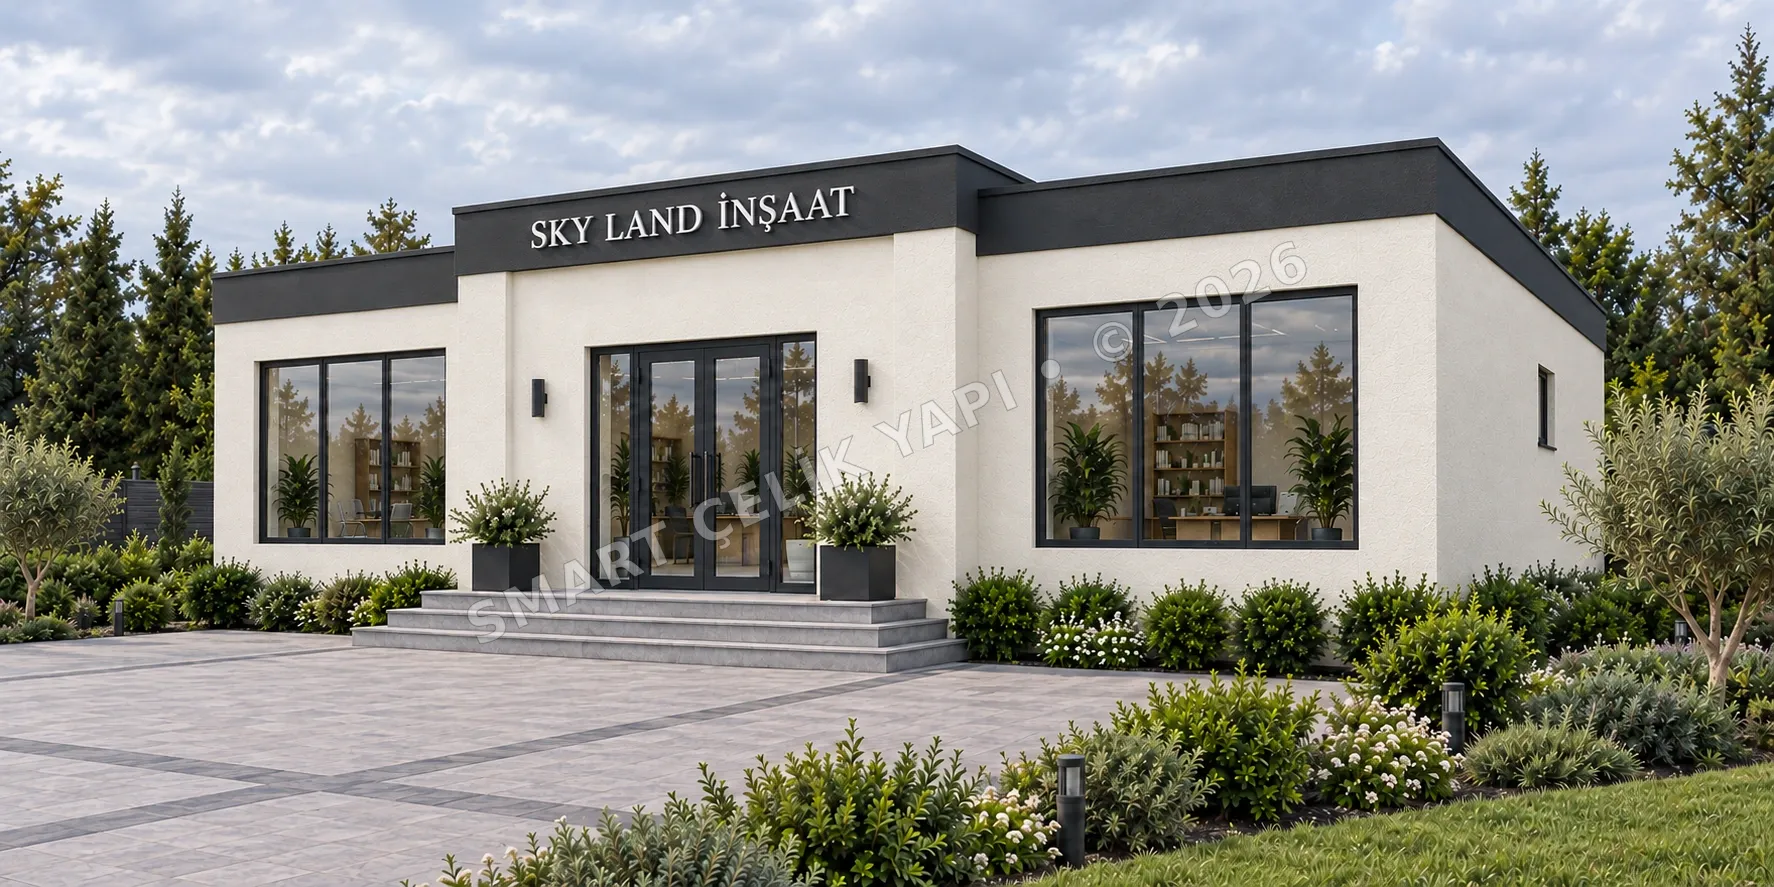
Interior spaces
Furnished floor plan
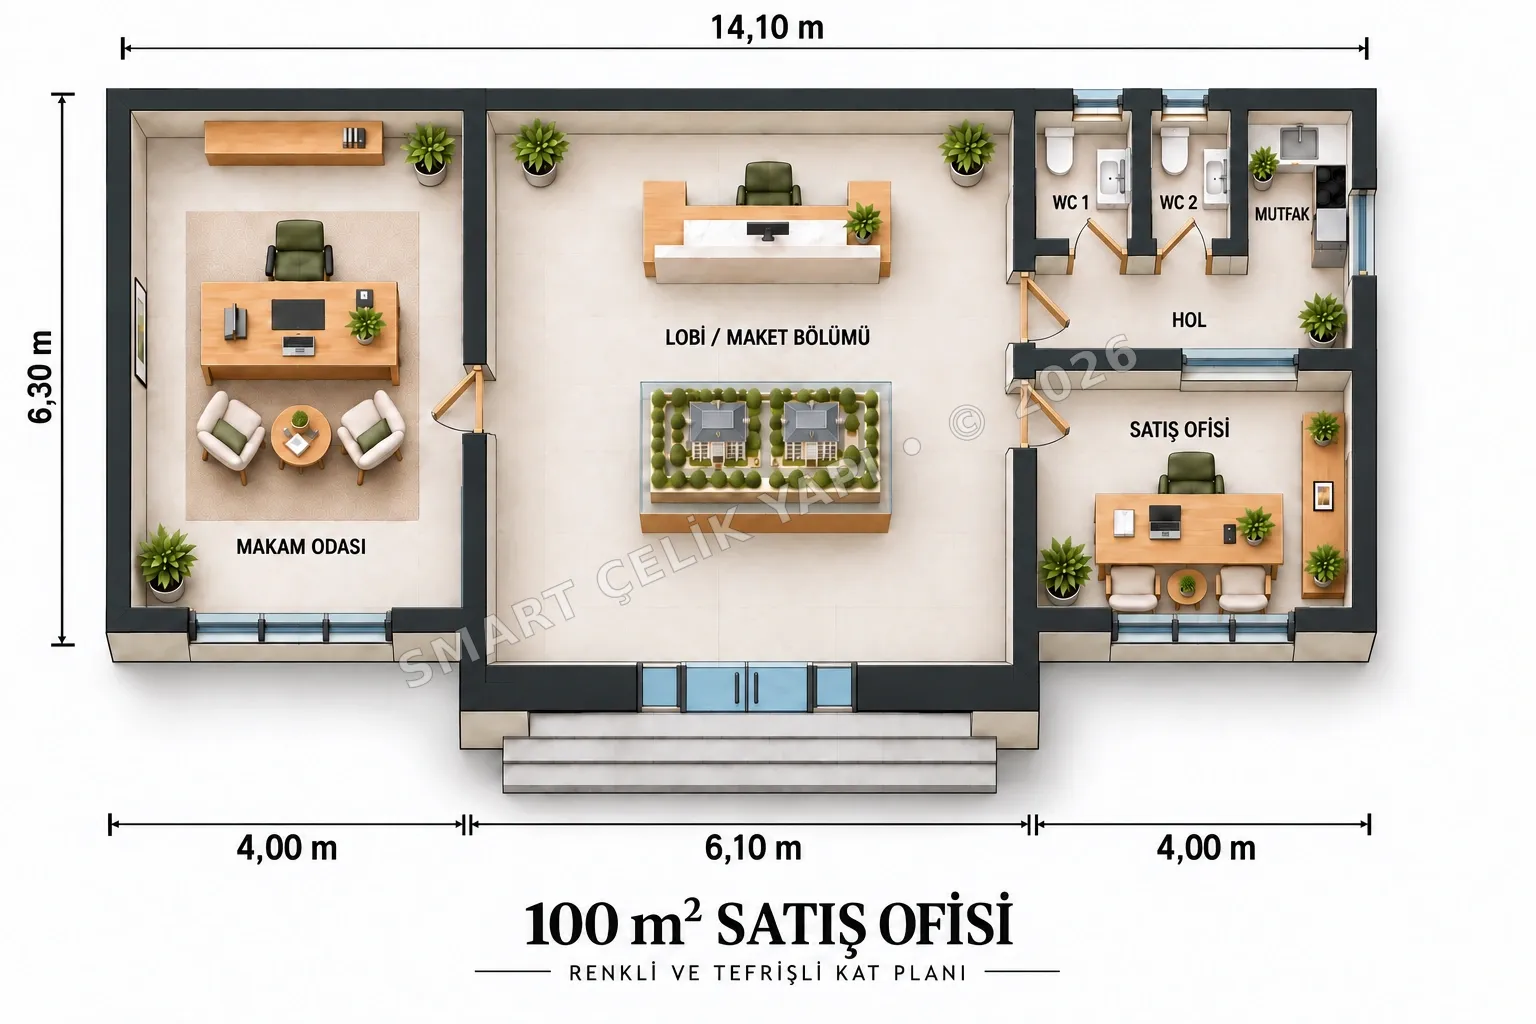
Images are design visualisations. 100 m² is the model designation; exact gross and net areas require a dimensioned working plan.
Design dimensions
- Frontage
- 14.10 m
- Maximum building height
- 3.30 m
- Entrance height
- 2.10 m
- Each entrance sidelight
- 0.60 × 2.10 m
- Each front office window
- 2.50 × 1.70 m
- Window sill above floor
- 0.40 m
Three equal glass panels