
New conference hall construction
A standalone building planned around the audience, stage and support spaces.
- Steel structure, roof and façade
- Auditorium, stage and backstage
- Foyer and support facilities
- Architectural and engineering coordination
SMART ÇELİK YAPI · CONFERENCE AND EVENT VENUES
Create a new conference building, a flexible event venue or a conference room within your existing property. We coordinate architecture, structure, interiors and technical systems around your brief.
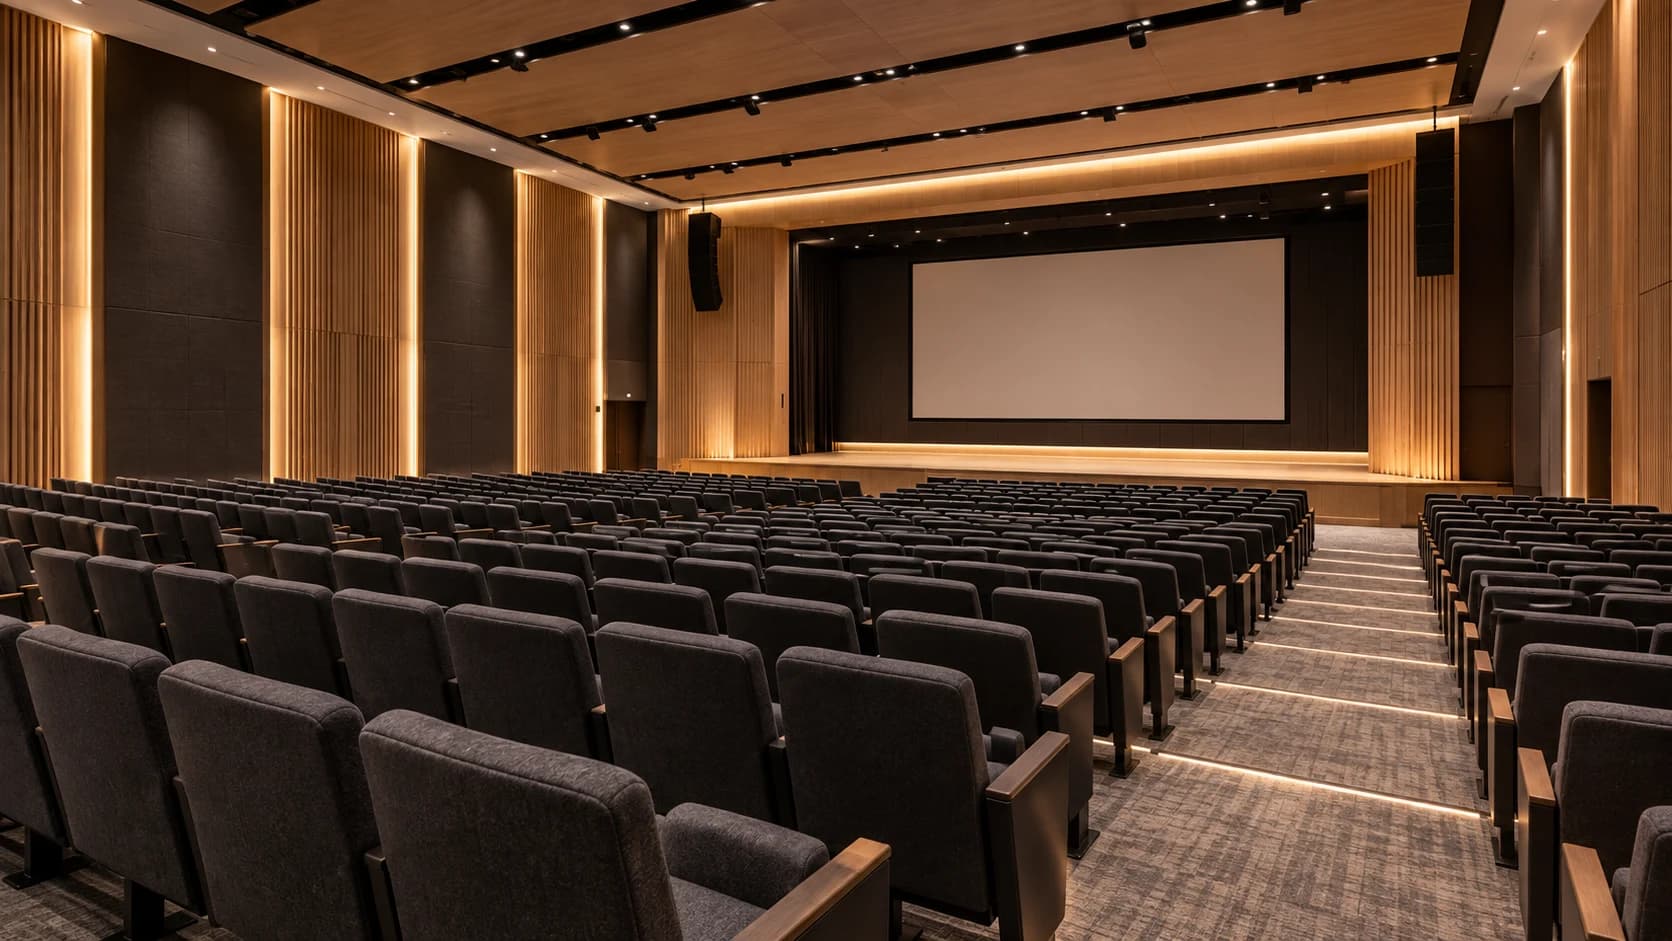
A standalone building planned around the audience, stage and support spaces.
Flexible layouts for conferences, seminars, training and institutional events.
Assess suitable spaces in schools, universities, hotels, offices and industrial facilities for conference and training use.
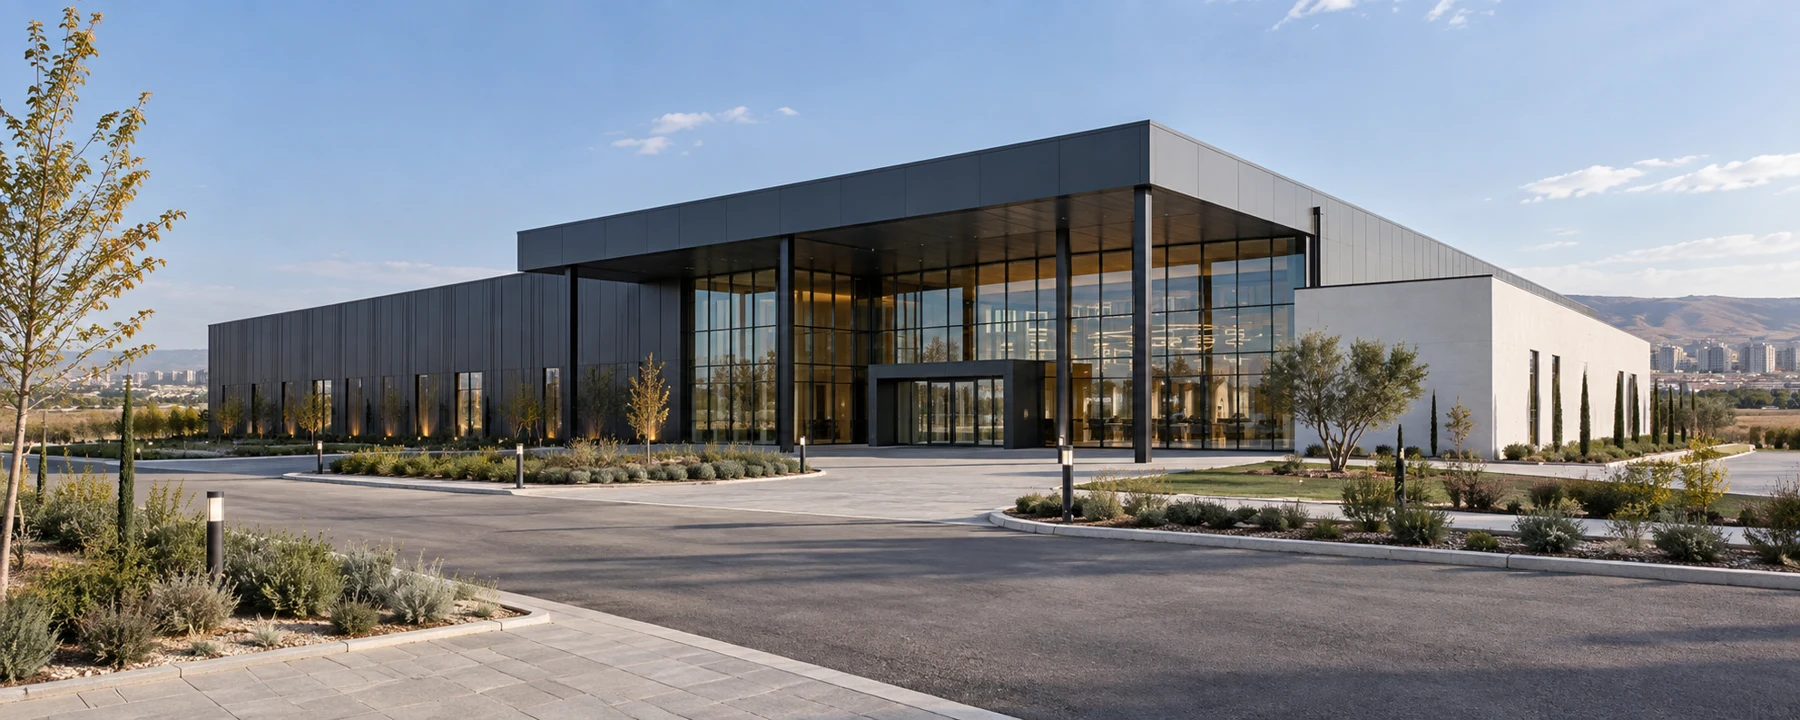
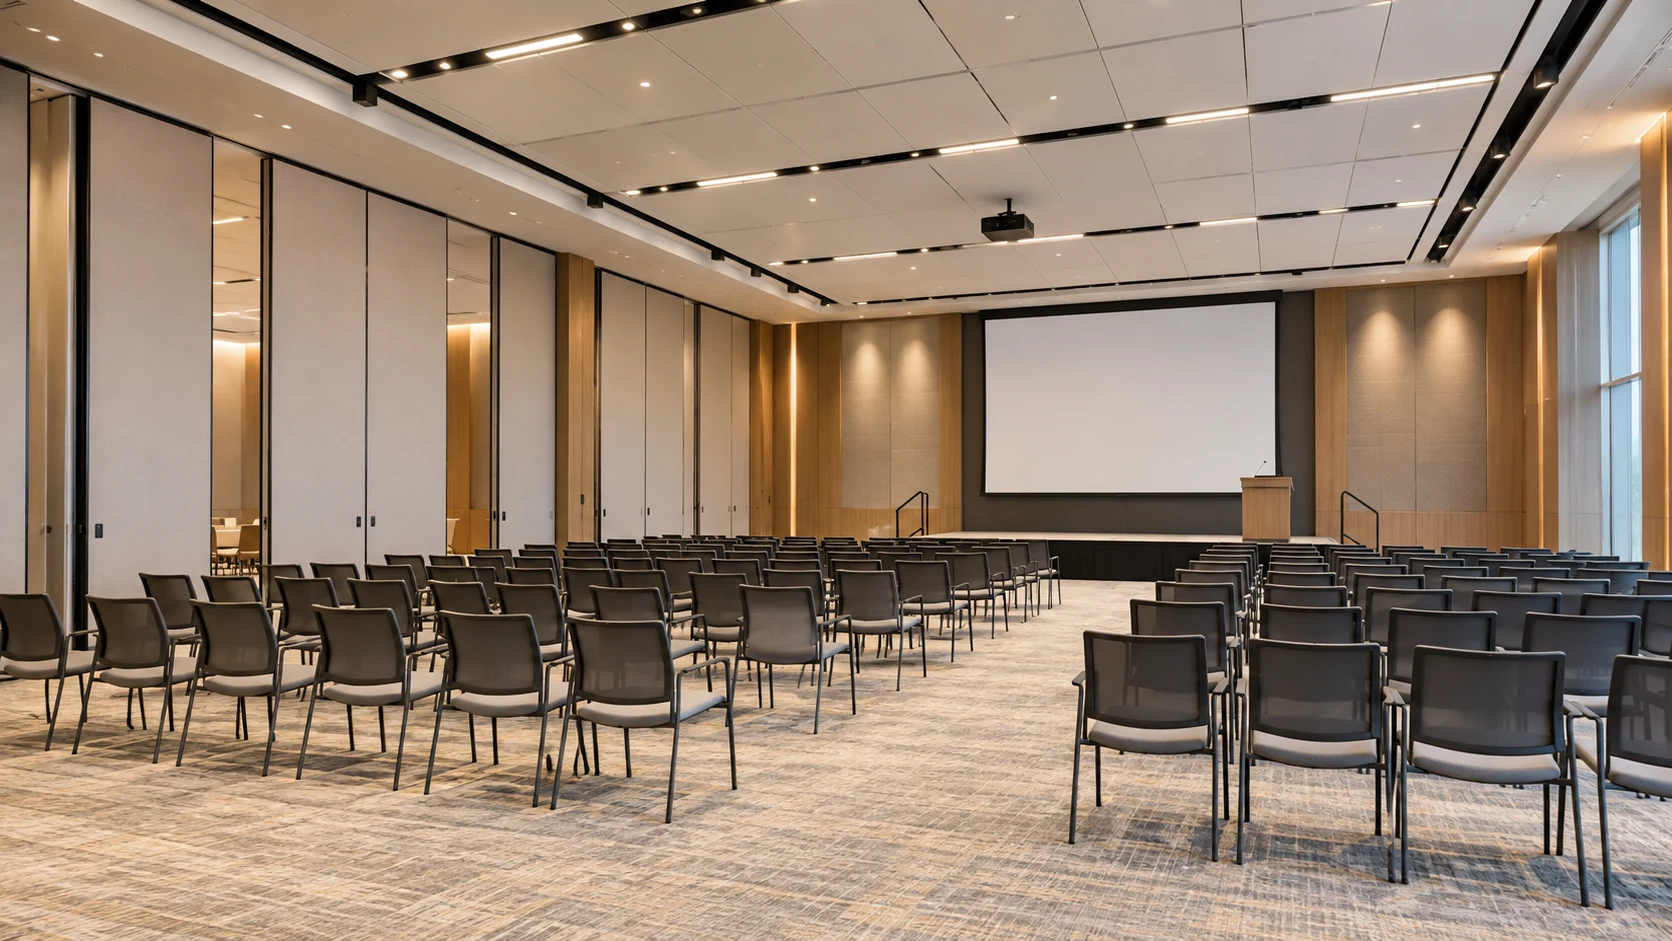
These AI-generated architectural concepts are promotional illustrations, not completed projects or client references. Final design, capacity and specifications depend on the project.
Capacity, sightlines, circulation, foyers and accessible use are considered together.
Foundations, spans, roof, façade and insulation are developed using site and engineering information.
Absorptive finishes, selected diffusive surfaces, partitions and door details are assessed for the intended use.
Stage platforms, lecterns, storage, auditorium chairs and flexible furniture are coordinated.
Microphones, speakers, screens, recording infrastructure and lighting scenarios can form part of the scope.
Occupancy, fresh air, system noise and existing service capacity inform the design.
Escape arrangements, fire precautions and accessible use are reviewed through the relevant specialist designs.
Materials, work items, exclusions and delivery scope are stated in the written quotation.
Conversion of existing buildings
A conversion starts with a measured assessment. Clear height, structure, neighbouring uses, access, exits and building services determine the feasible layout. Design and necessary approvals precede implementation.
Share the location, use, area and target occupancy.
Develop layouts and specialist requirements.
Agree materials, equipment and included work.
Coordinate construction, checks and agreed handover.
Cost depends on whether the project is a new building or a conversion, as well as size, structure, acoustics, seating, stage and technical systems. We prepare a project-specific quotation with foundations, transport, installation, equipment and tax treatment identified.
Suitable spaces can be assessed for conversion. Feasibility and capacity depend on the structure, clear height, exits, accessibility and building services.
Yes. A limited scope can address wall and ceiling finishes, sound isolation, doors or building-services noise.
An integrated scope can include the building, interiors and technical systems. All included and excluded work is specified in the quotation.
A programme is prepared after the survey and scope are established, accounting for design, approvals, procurement and site conditions.
Send the city, approximate floor area, target occupancy and intended use. Tell us whether this is a new building or a conversion, and include available plans and photographs.