Country House · Original architectural concept
SMART COUNTRY 165 DORUK
165 m²4+12 Storeys
Request a Project Quote
Pricing is defined for your project after reviewing location, foundation, finishes, transport and assembly.
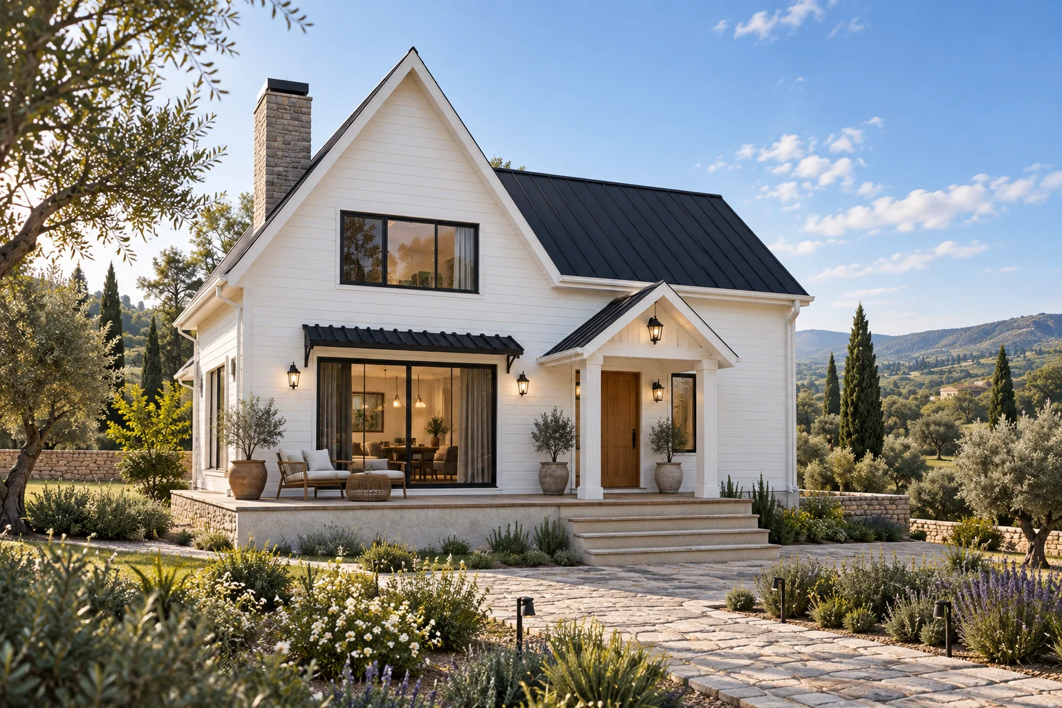
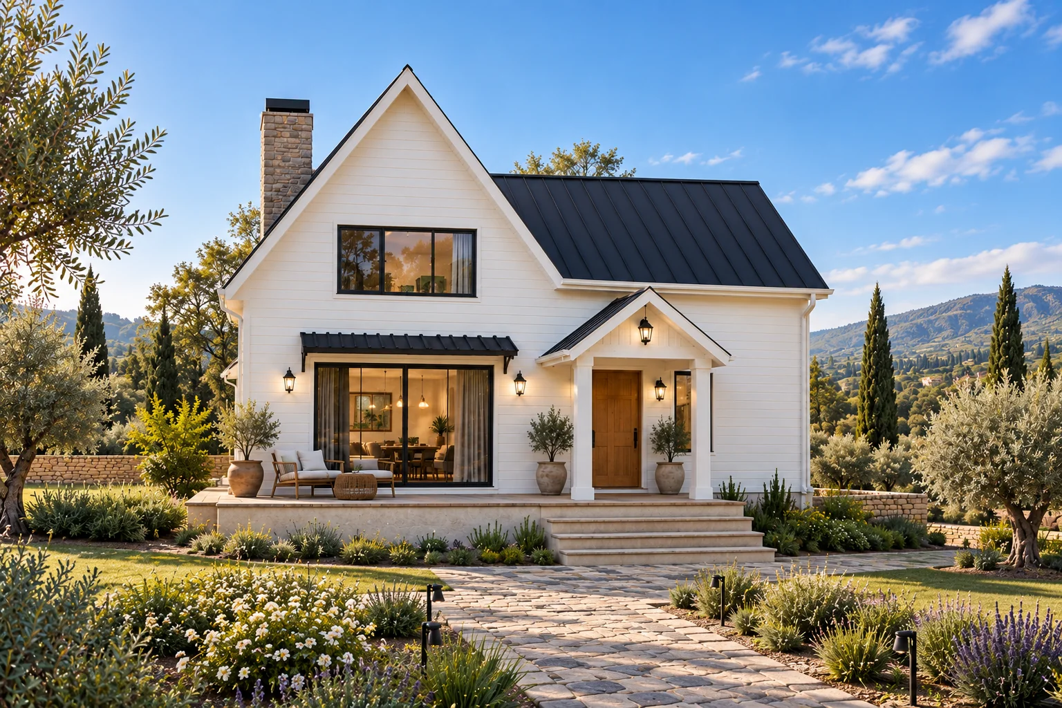
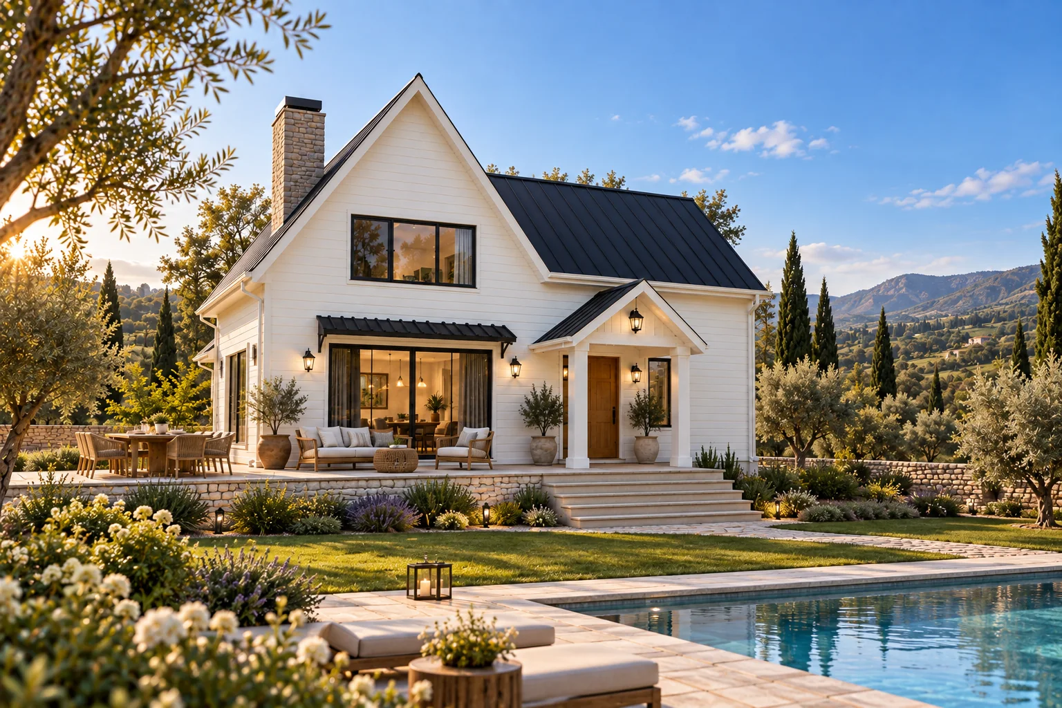
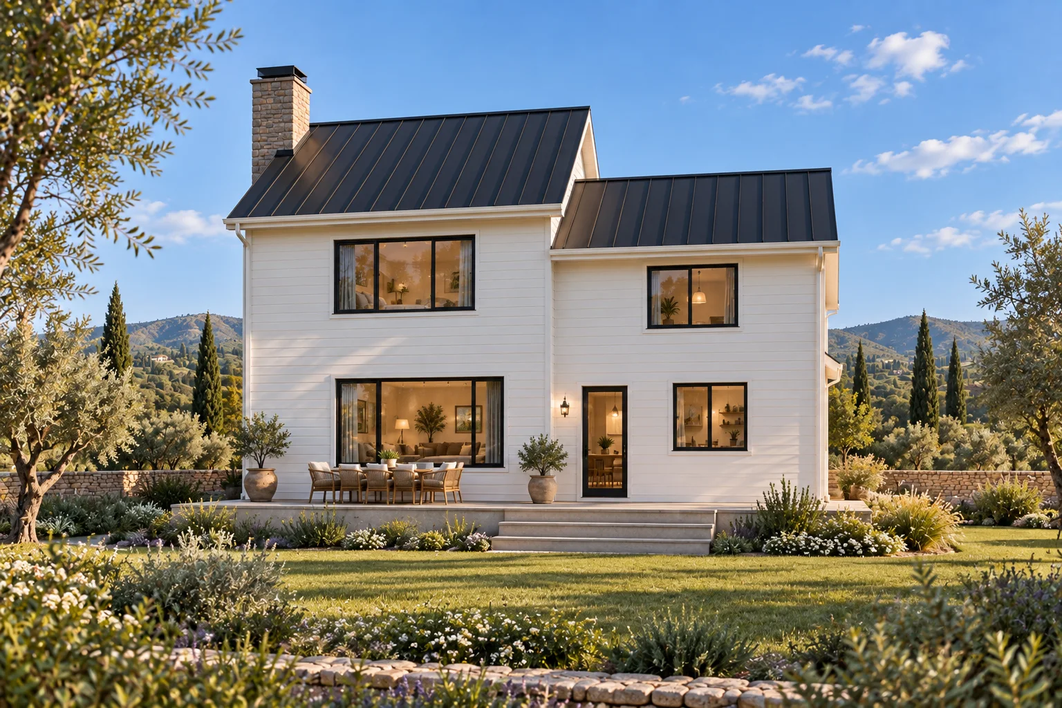
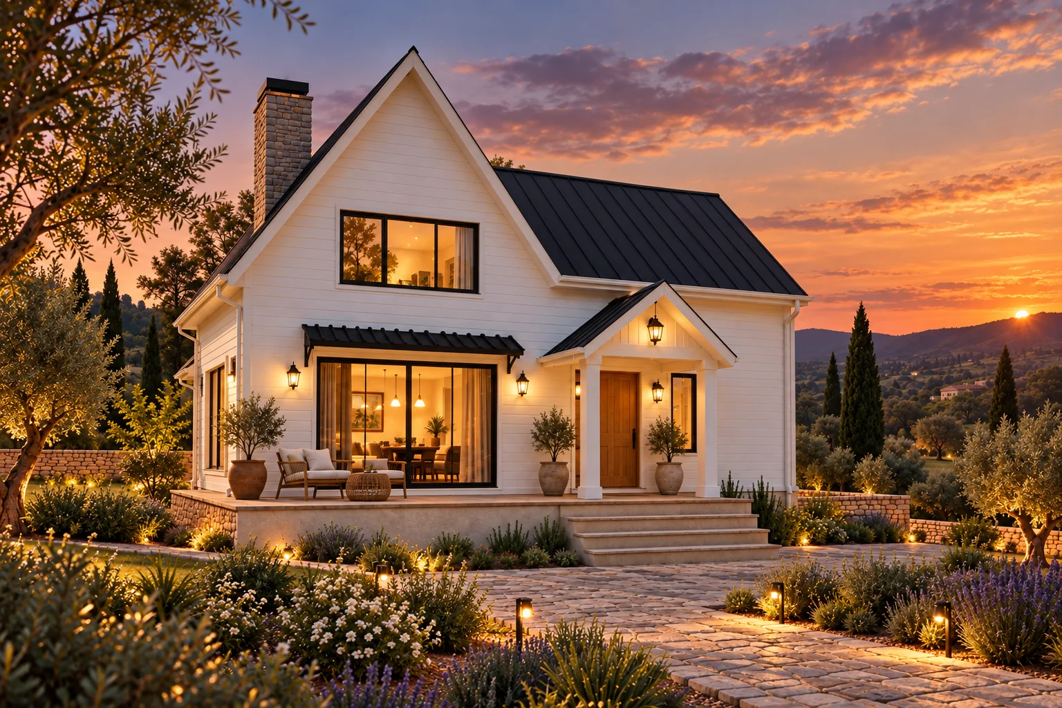
Architectural concept images and schematic layouts. Final dimensions, materials, engineering and delivery scope are confirmed for your plot in a written project quotation.
Model Specifications
Design area165 m²
Room layout4+1
Storeys2
Bathrooms3
Exterior Views
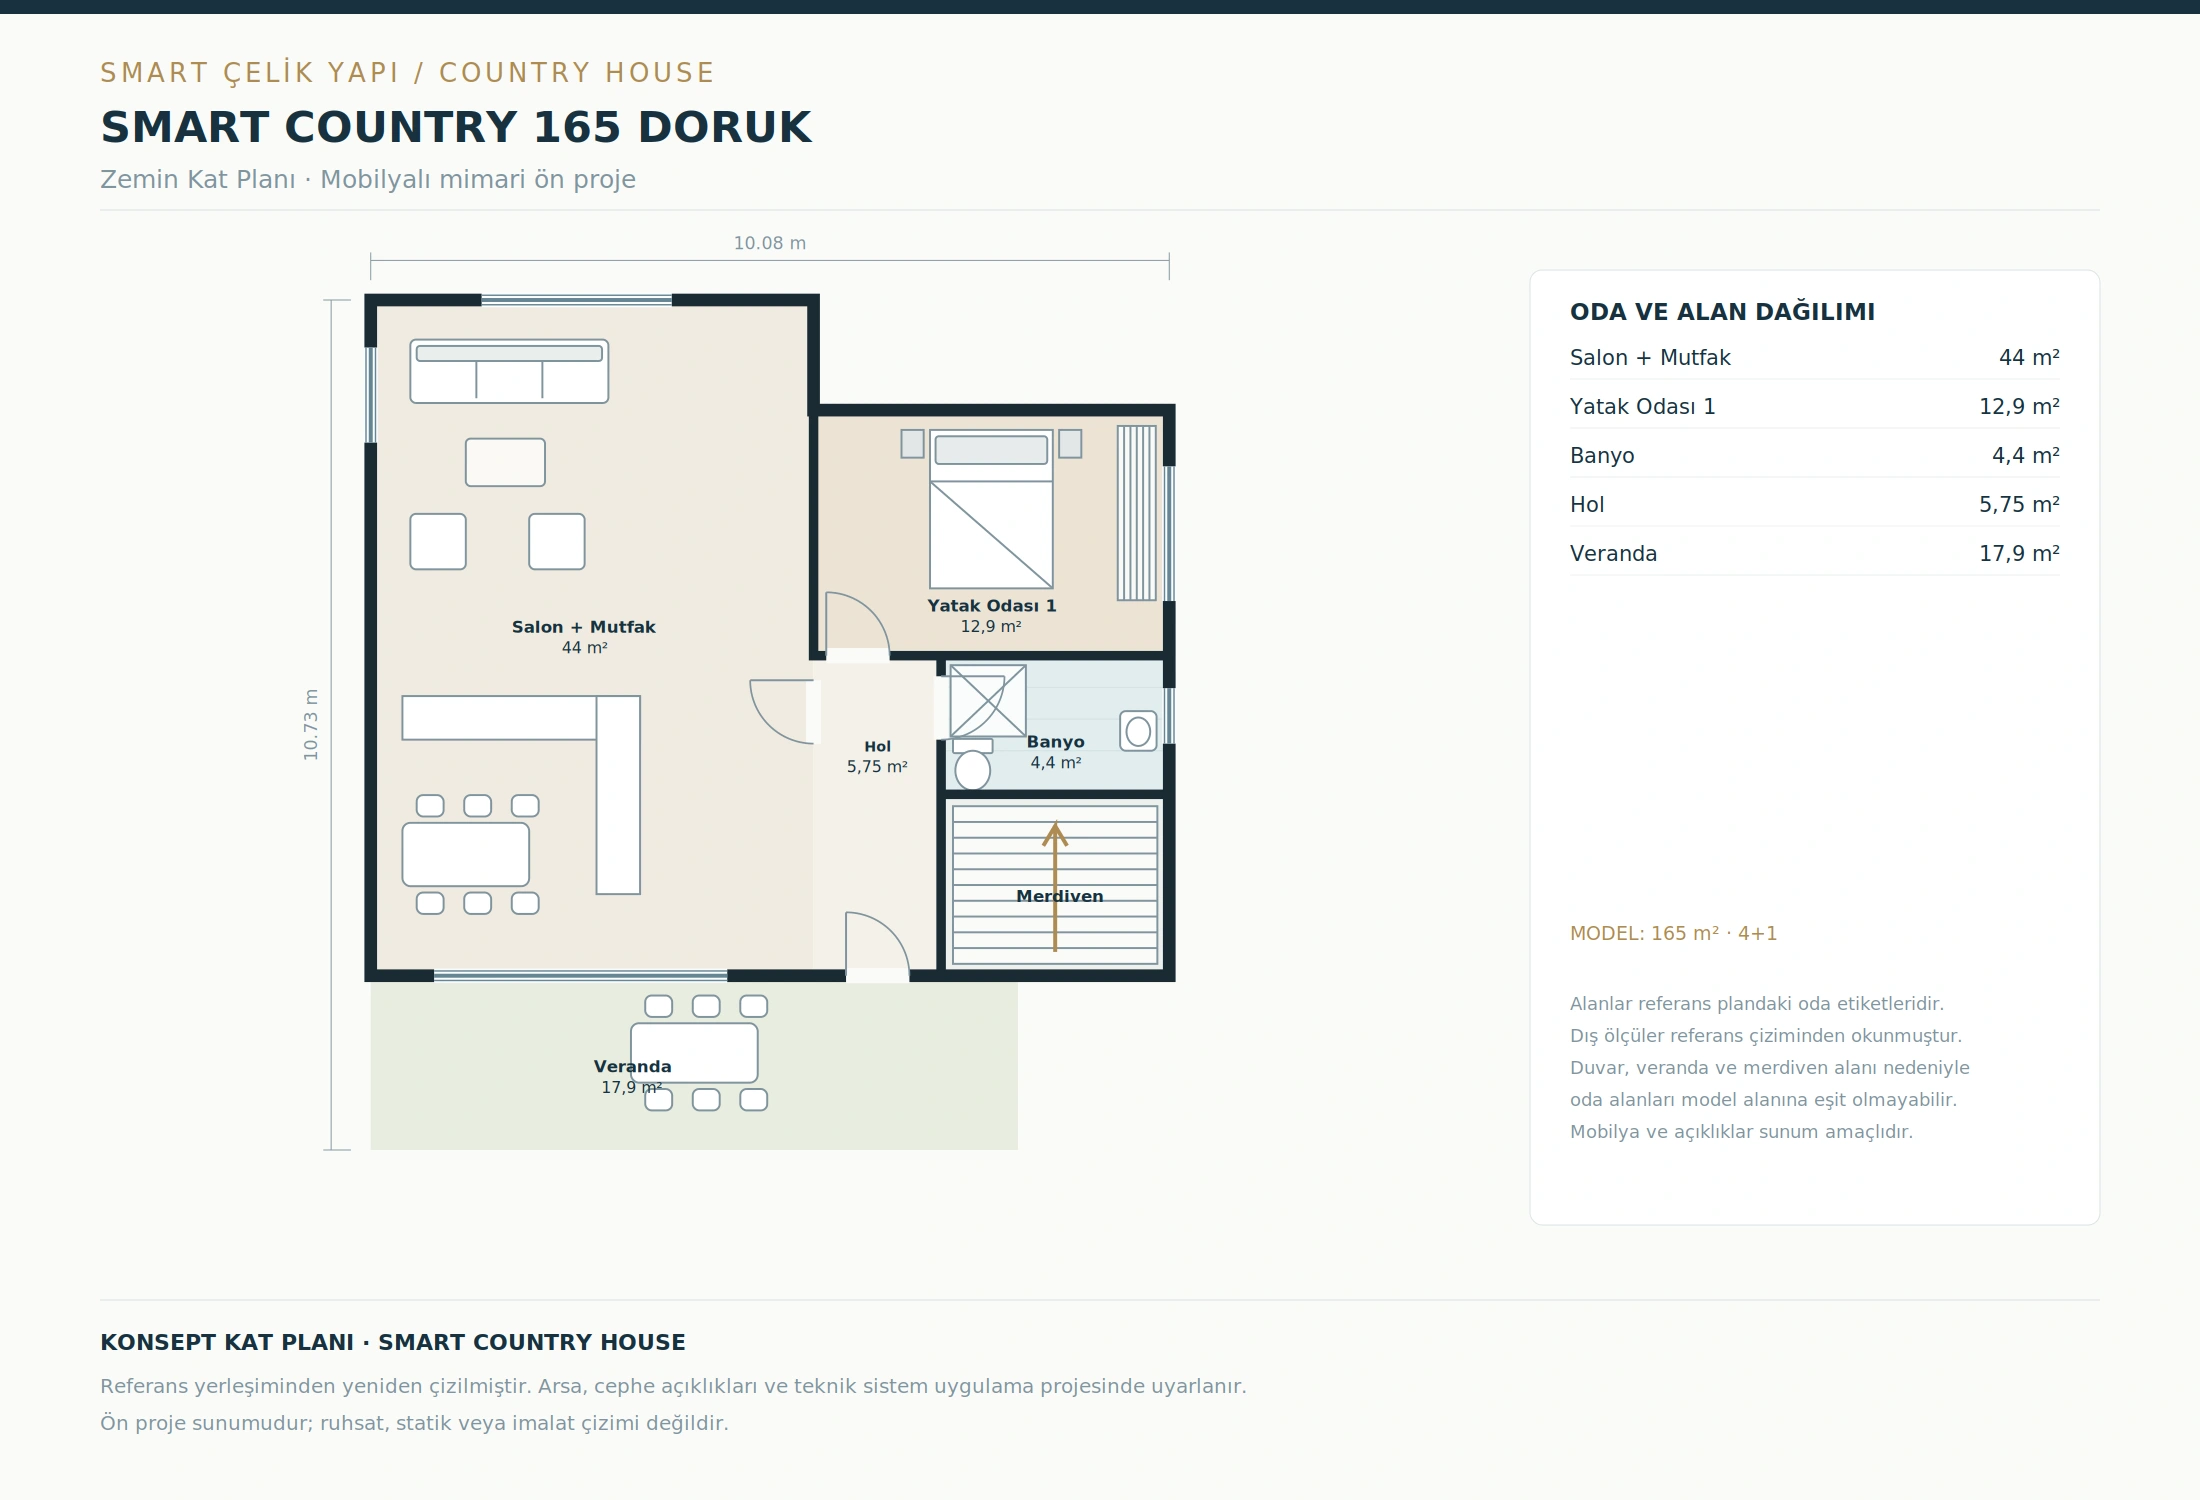
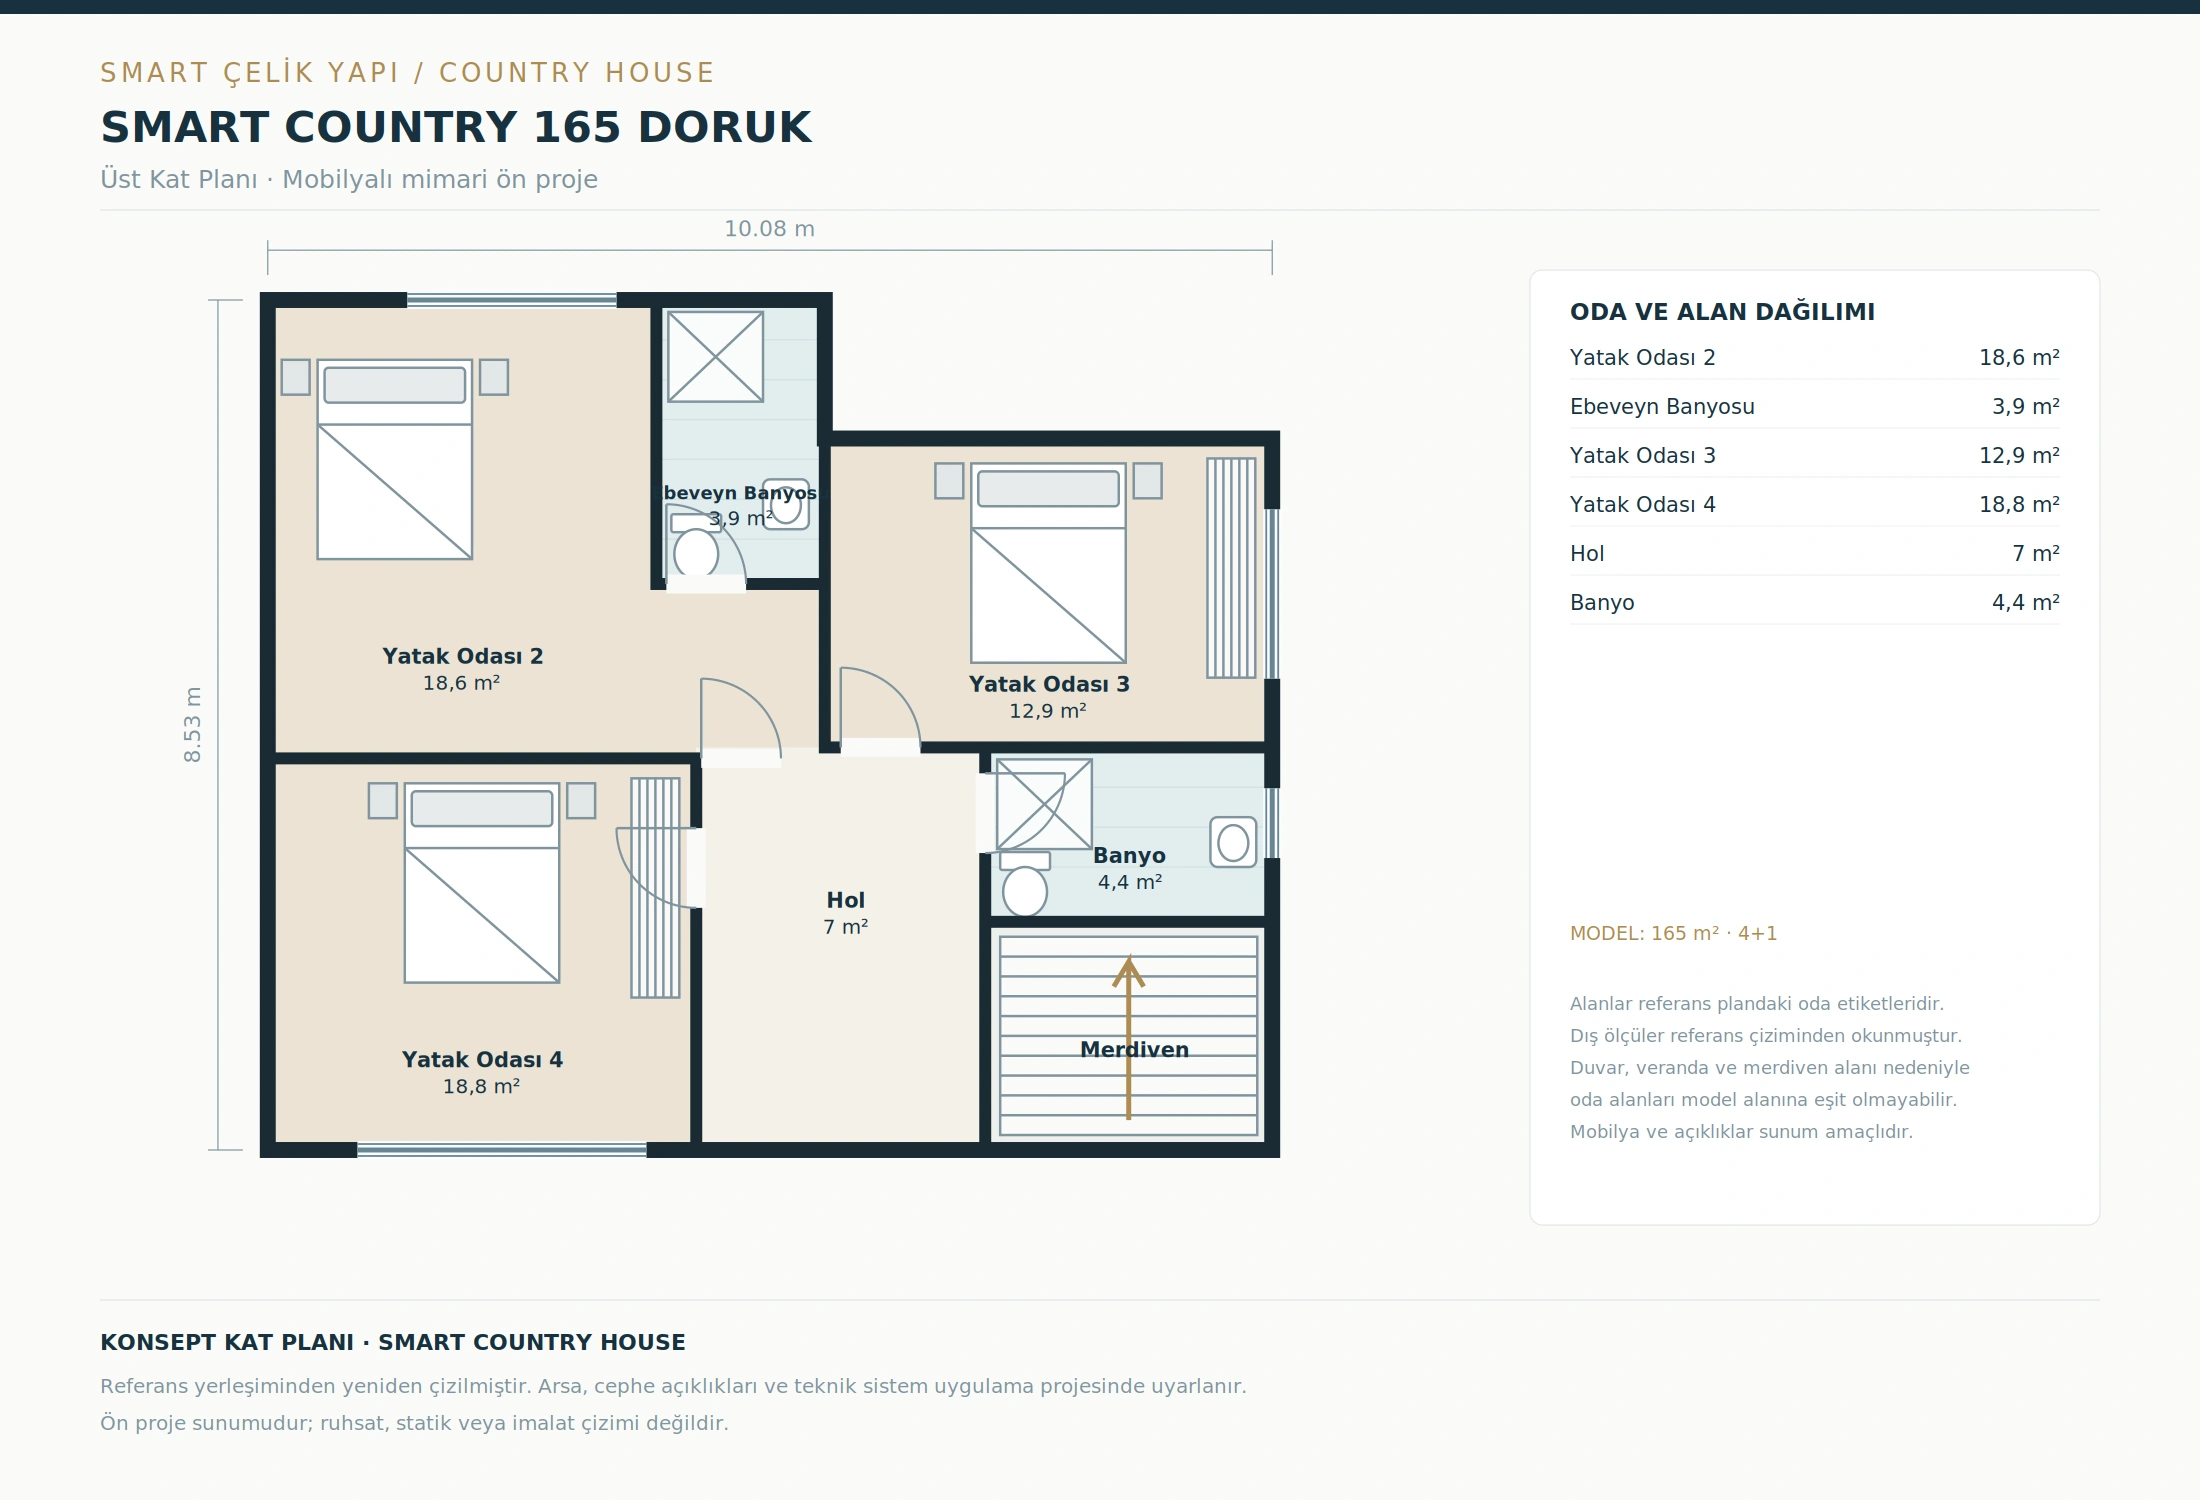
Concept Floor Plans
Architectural concept images and schematic layouts. Final dimensions, materials, engineering and delivery scope are confirmed for your plot in a written project quotation.
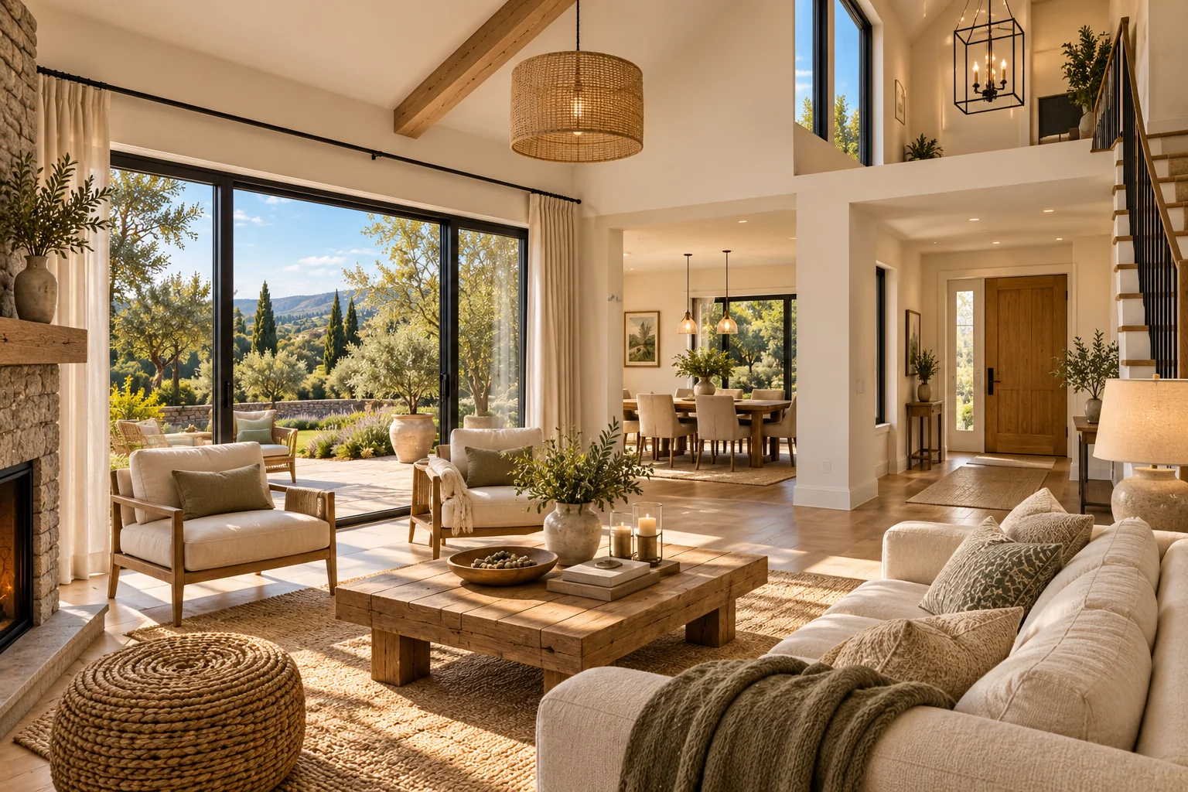
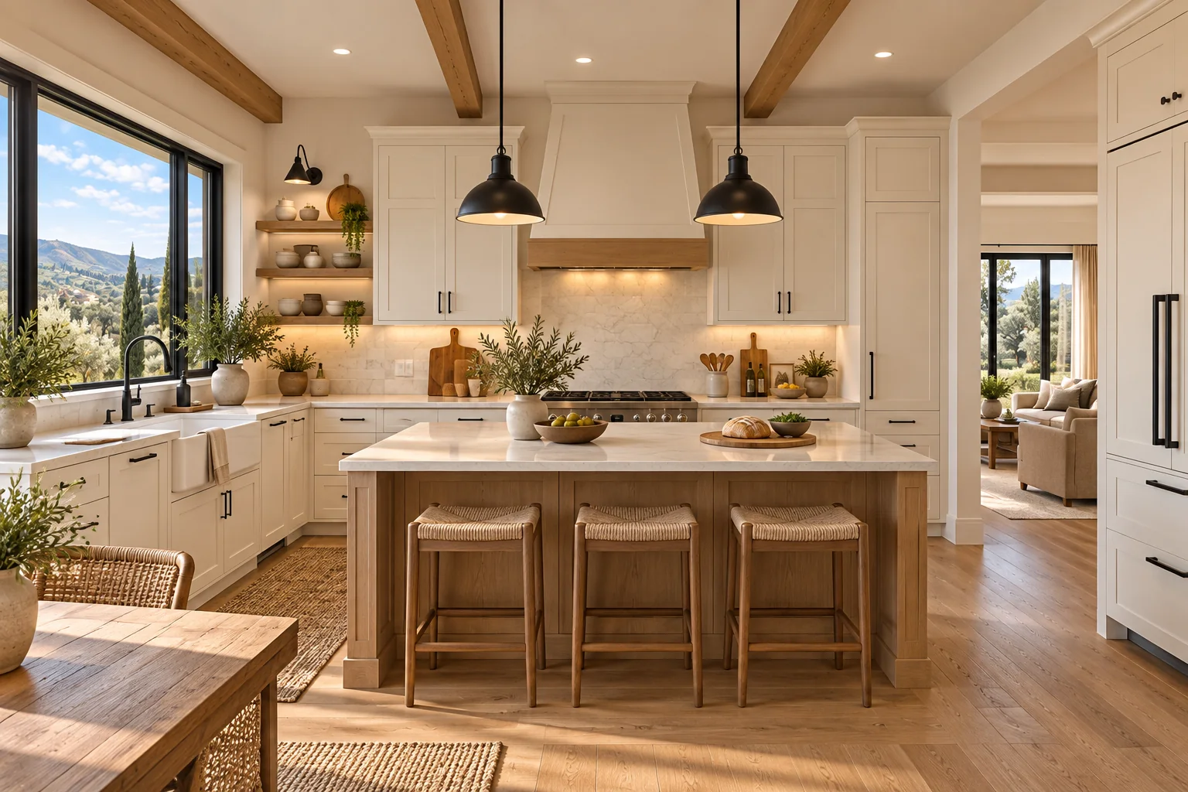
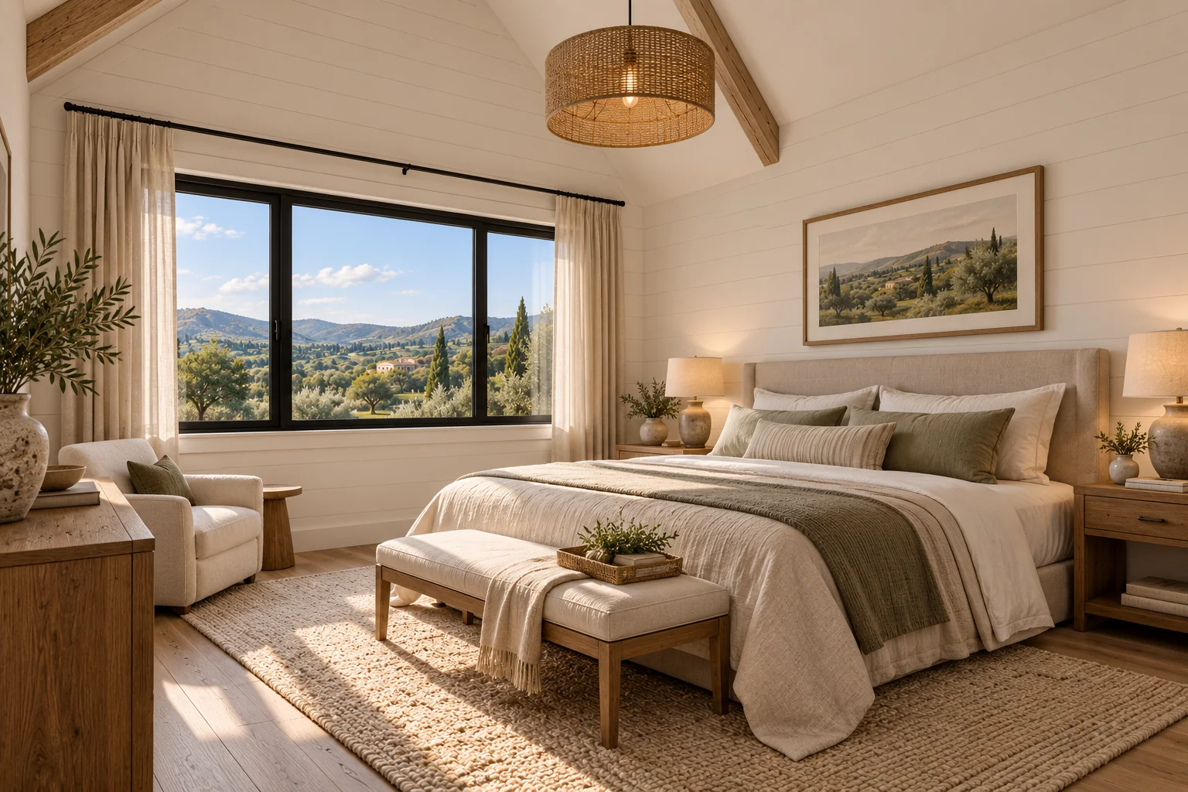
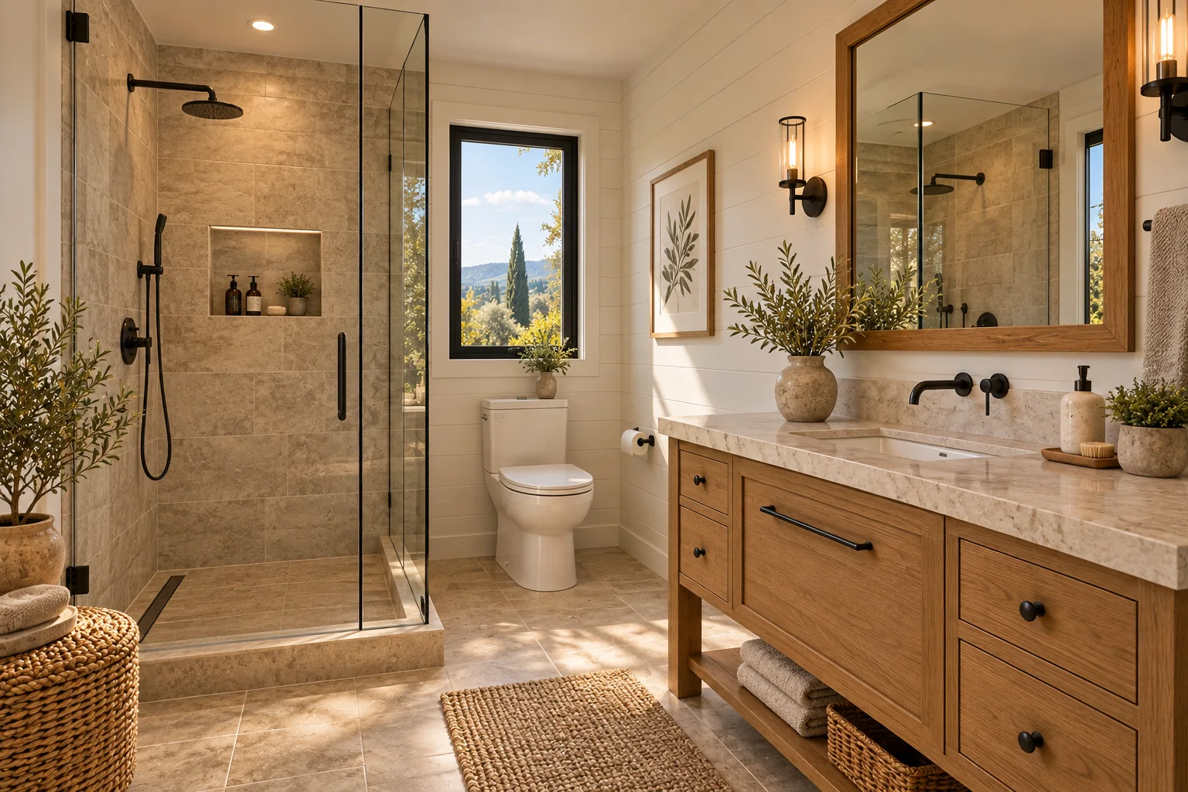
Interior Concepts