PROJECT-SPECIFIC
Structure
Structural calculations and spans are verified for the project location.
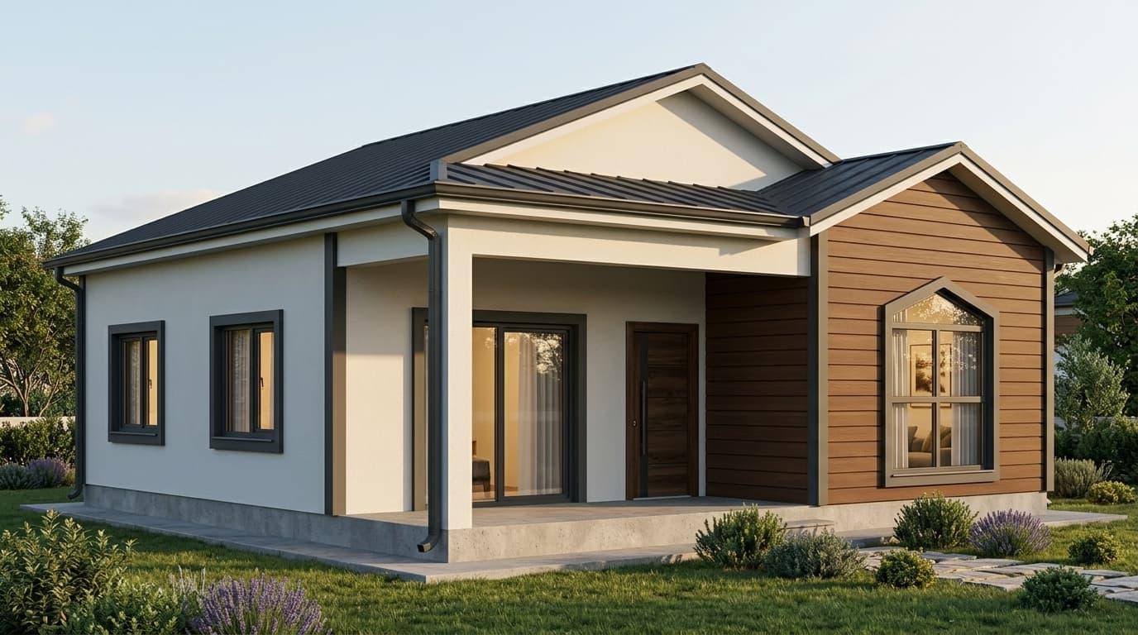
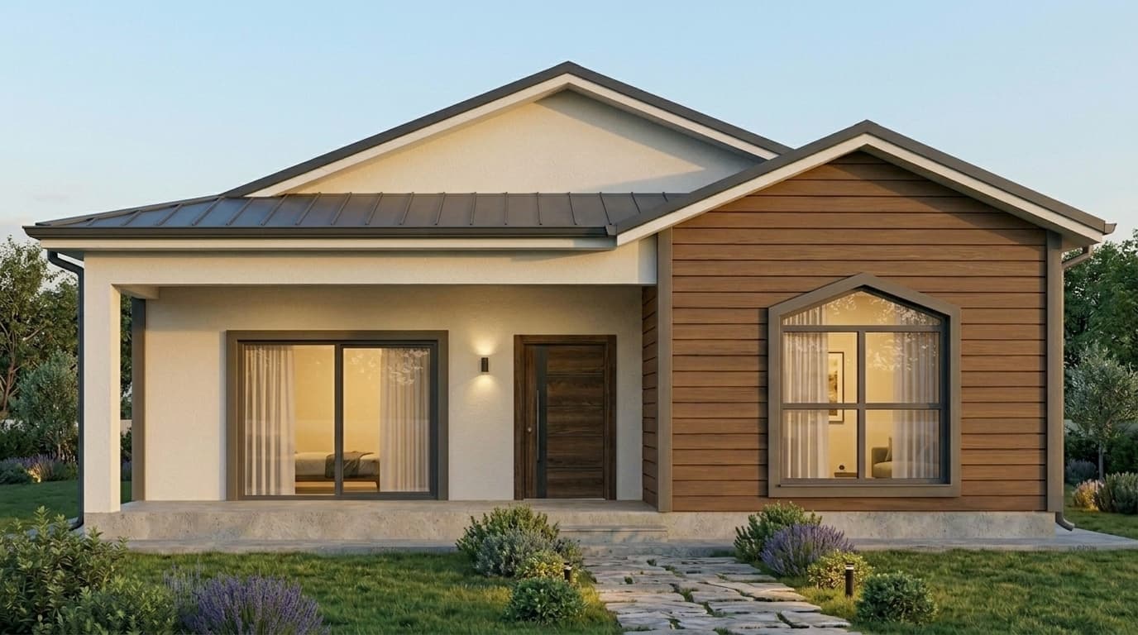
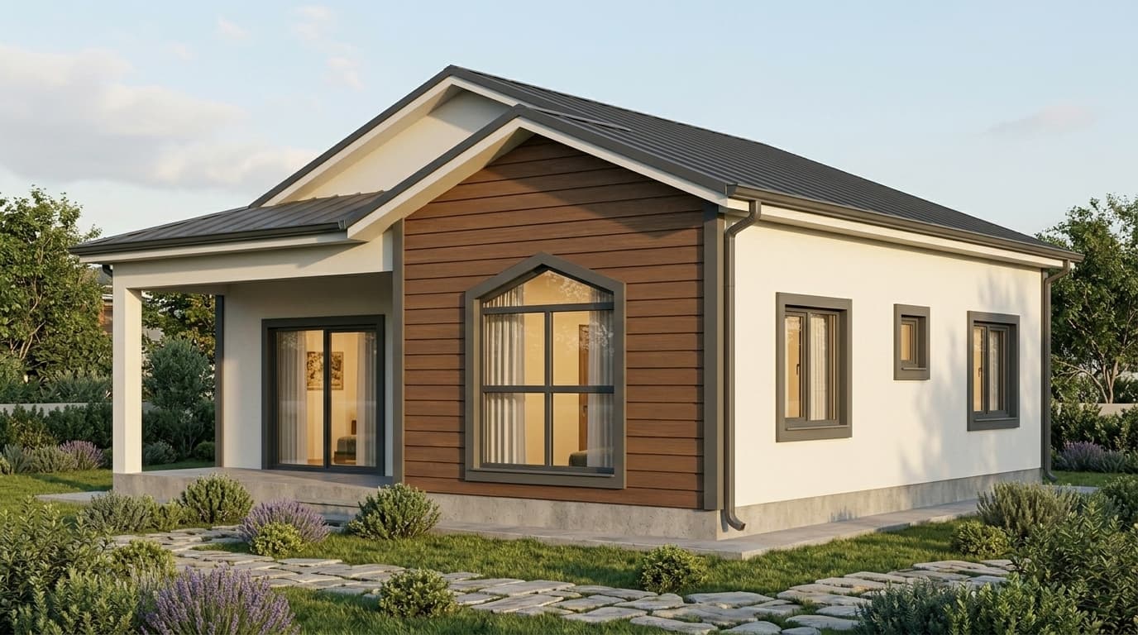
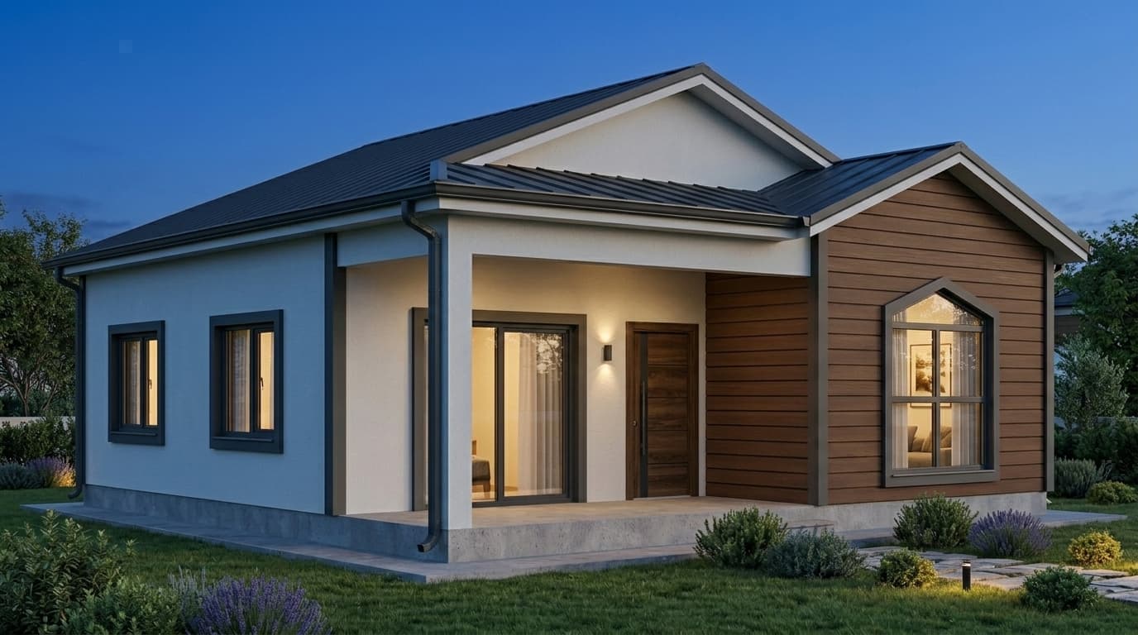
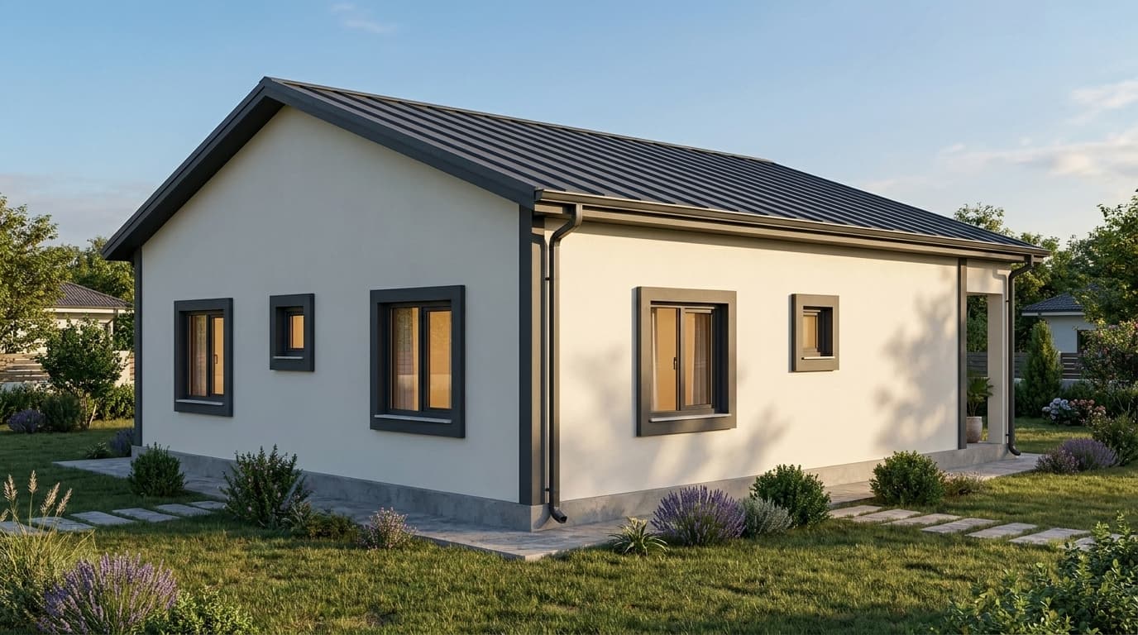
Single-storey steel home
A low-rise steel home concept designed for efficient family living, garden access and adaptable facade options.
Smart Çelik Yapı · konsept render. Smart-owned visual source for this model; concept renders are clearly illustrative and final architecture and engineering are adapted to the project site.
PROJECT FIT
The final structural system, insulation package, facade, foundation approach, logistics and installation method are engineered for local climate, wind, snow, seismic and permitting requirements.
ENGINEERING PACKAGE
Site-specific engineering keeps model selection simple without treating different countries or plots as identical.
PROJECT-SPECIFIC
Structural calculations and spans are verified for the project location.
PROJECT-SPECIFIC
Wall, roof and glazing packages are adapted to climate and comfort targets.
PROJECT-SPECIFIC
Foundation assumptions are confirmed against geotechnical and site information.
PROJECT-SPECIFIC
Transport, crane access and installation sequence are planned before delivery.
SMART VISUAL SET
Smart-owned concept renders and real-project images communicate the architectural direction. Concept visuals are not a promise of an identical delivered building.