
Structural and exterior work
Steel structural system, exterior envelope, roof, insulation, windows and exterior doors are specified according to the approved project and location.
SINGLE-STOREY STEEL HOME
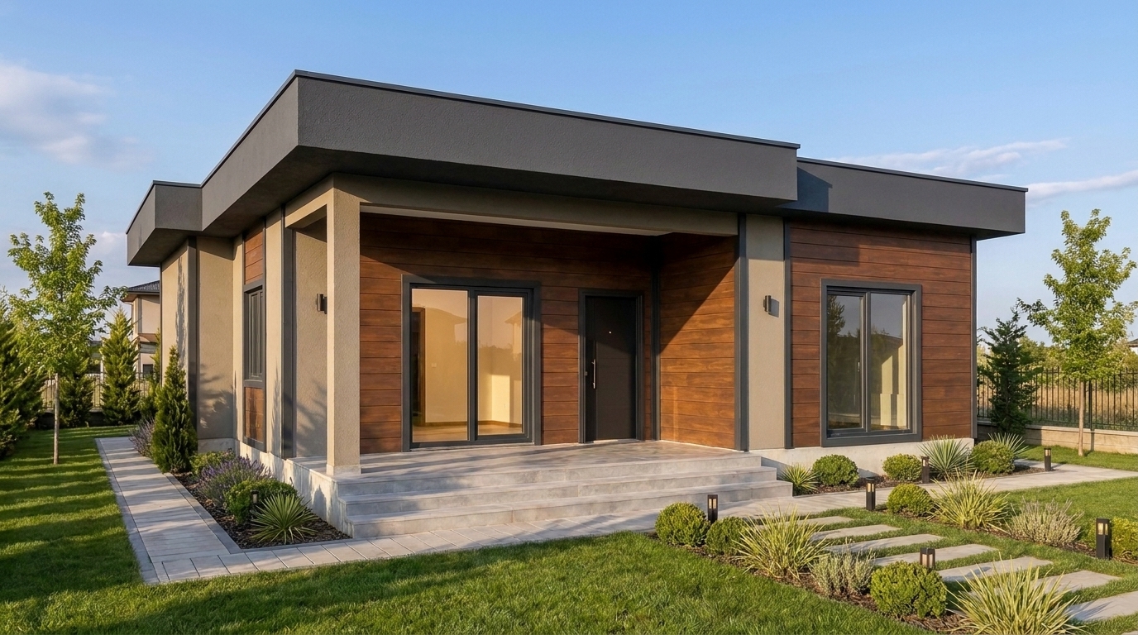
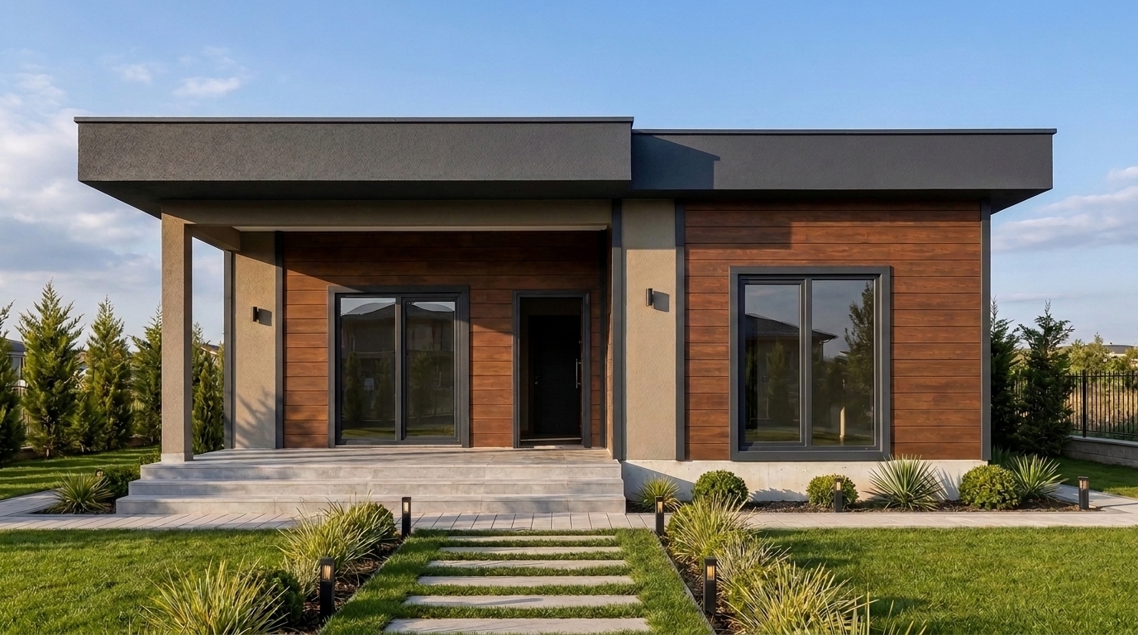
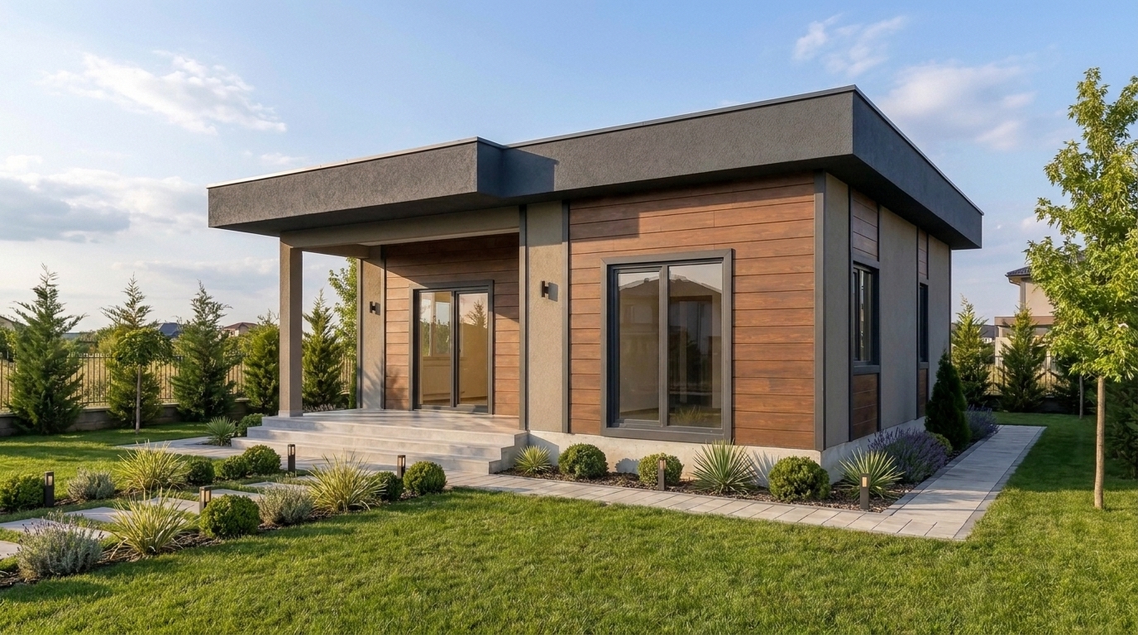
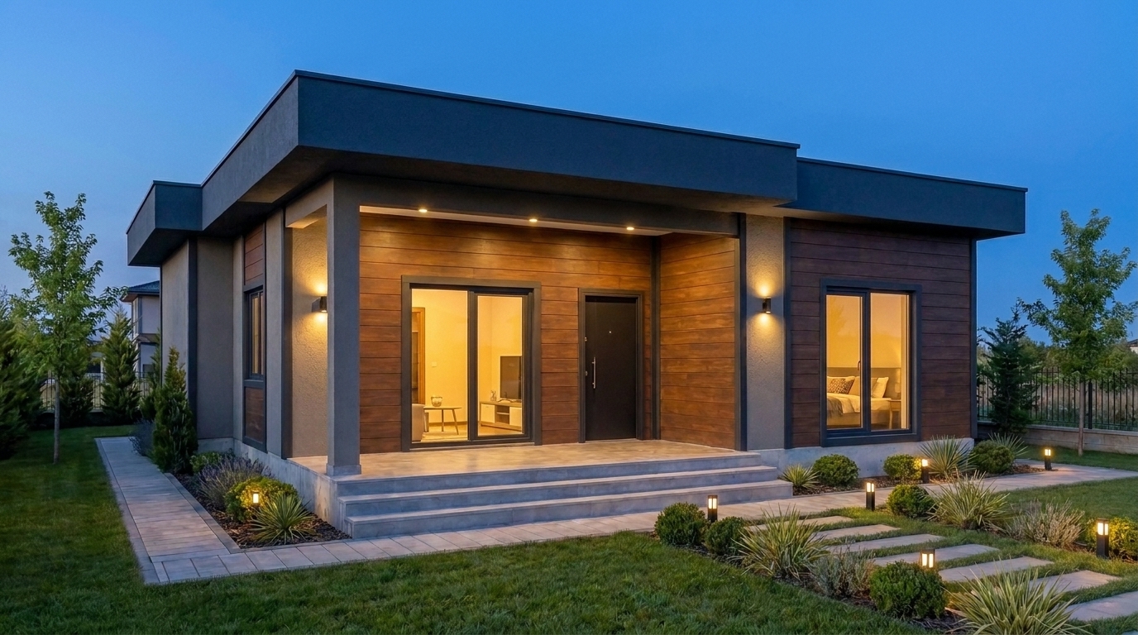
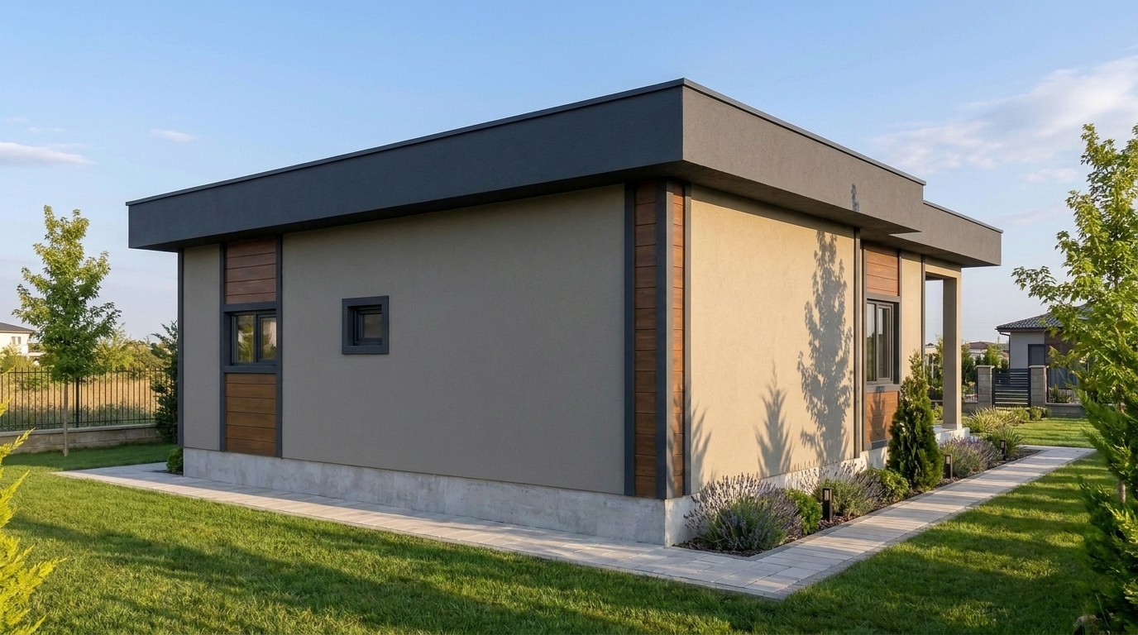
80 m² single-storey steel home designed as a starting point for your site, intended use and preferred finish.
Final pricing depends on the selected technical package, location, transport and site conditions. A written quotation confirms the scope.
MODEL OVERVIEW
The SMART 80 COMPACT offers 80 m² of single-storey steel home space. Its layout can be reviewed for residential, holiday or hospitality use according to the model and local regulations. The final foundation, structural calculations, insulation and assembly details are defined after the site and project brief are reviewed.
MODEL IMAGES
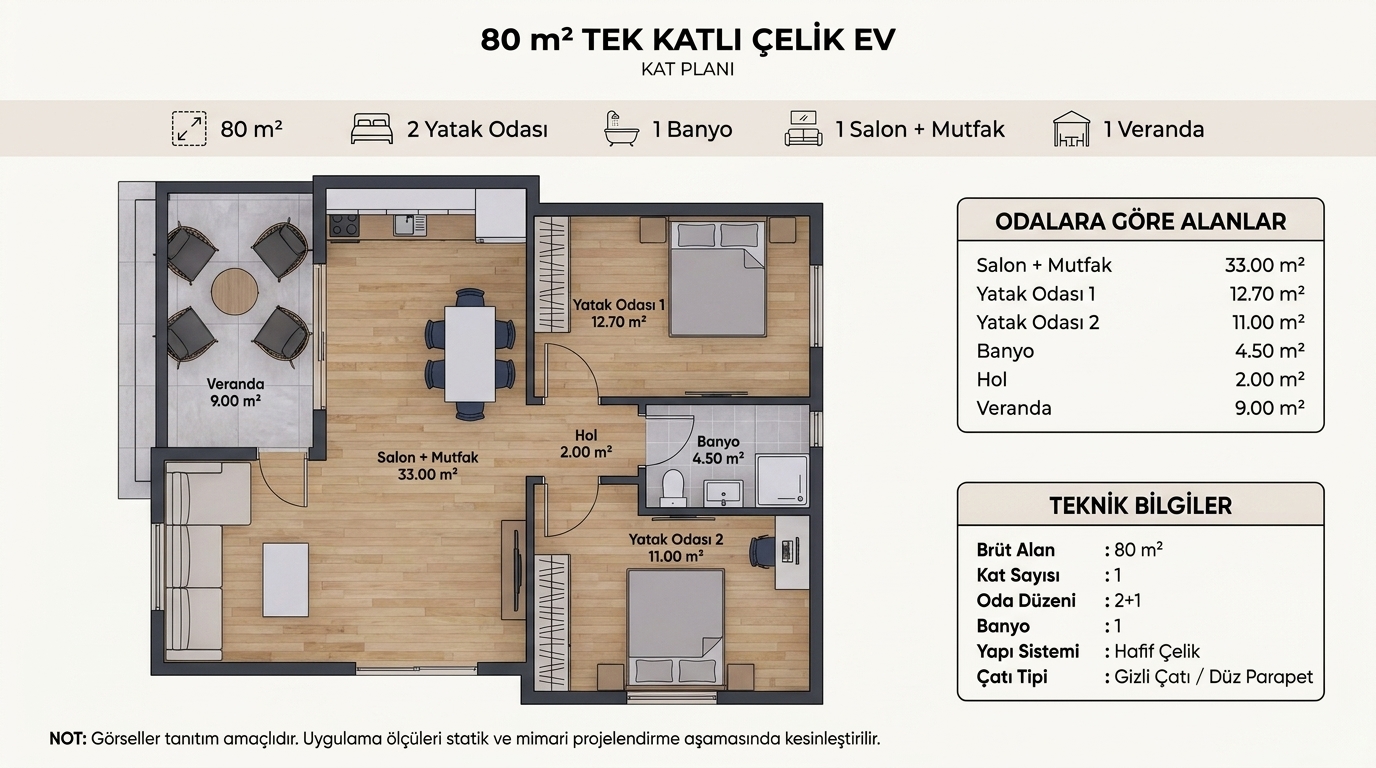
FLOOR PLAN
Concept plan; room dimensions and layout are confirmed in the final project.
TECHNICAL SCOPE
Steel structural system, exterior envelope, roof, insulation, windows and exterior doors are specified according to the approved project and location.
Kitchen and bathroom cabinets, countertop, sink, sanitary fixtures, taps, parquet, ceramic tiles and their installation work are included in our standard finished-home scope, subject to the written specification.
Foundation, permits, utility connections, transport, accommodation and unusual site access must be identified in the project quotation. The signed scope specifies what is included and excluded.
PRICING AND DELIVERY
| Model | SMART 80 COMPACT |
|---|---|
| Floor area | 80 m² |
| Unit starting rate | 19,000 TRY/m² |
| Starting price | 1,520,000 TRY |
| Quotation | Site-specific written offer |
Prices shown in TRY are indicative starting prices. Engineering, finishes, logistics and installation vary with the project. Contact us with your location and desired delivery scope for an exact offer.
COMPARE MODELS